

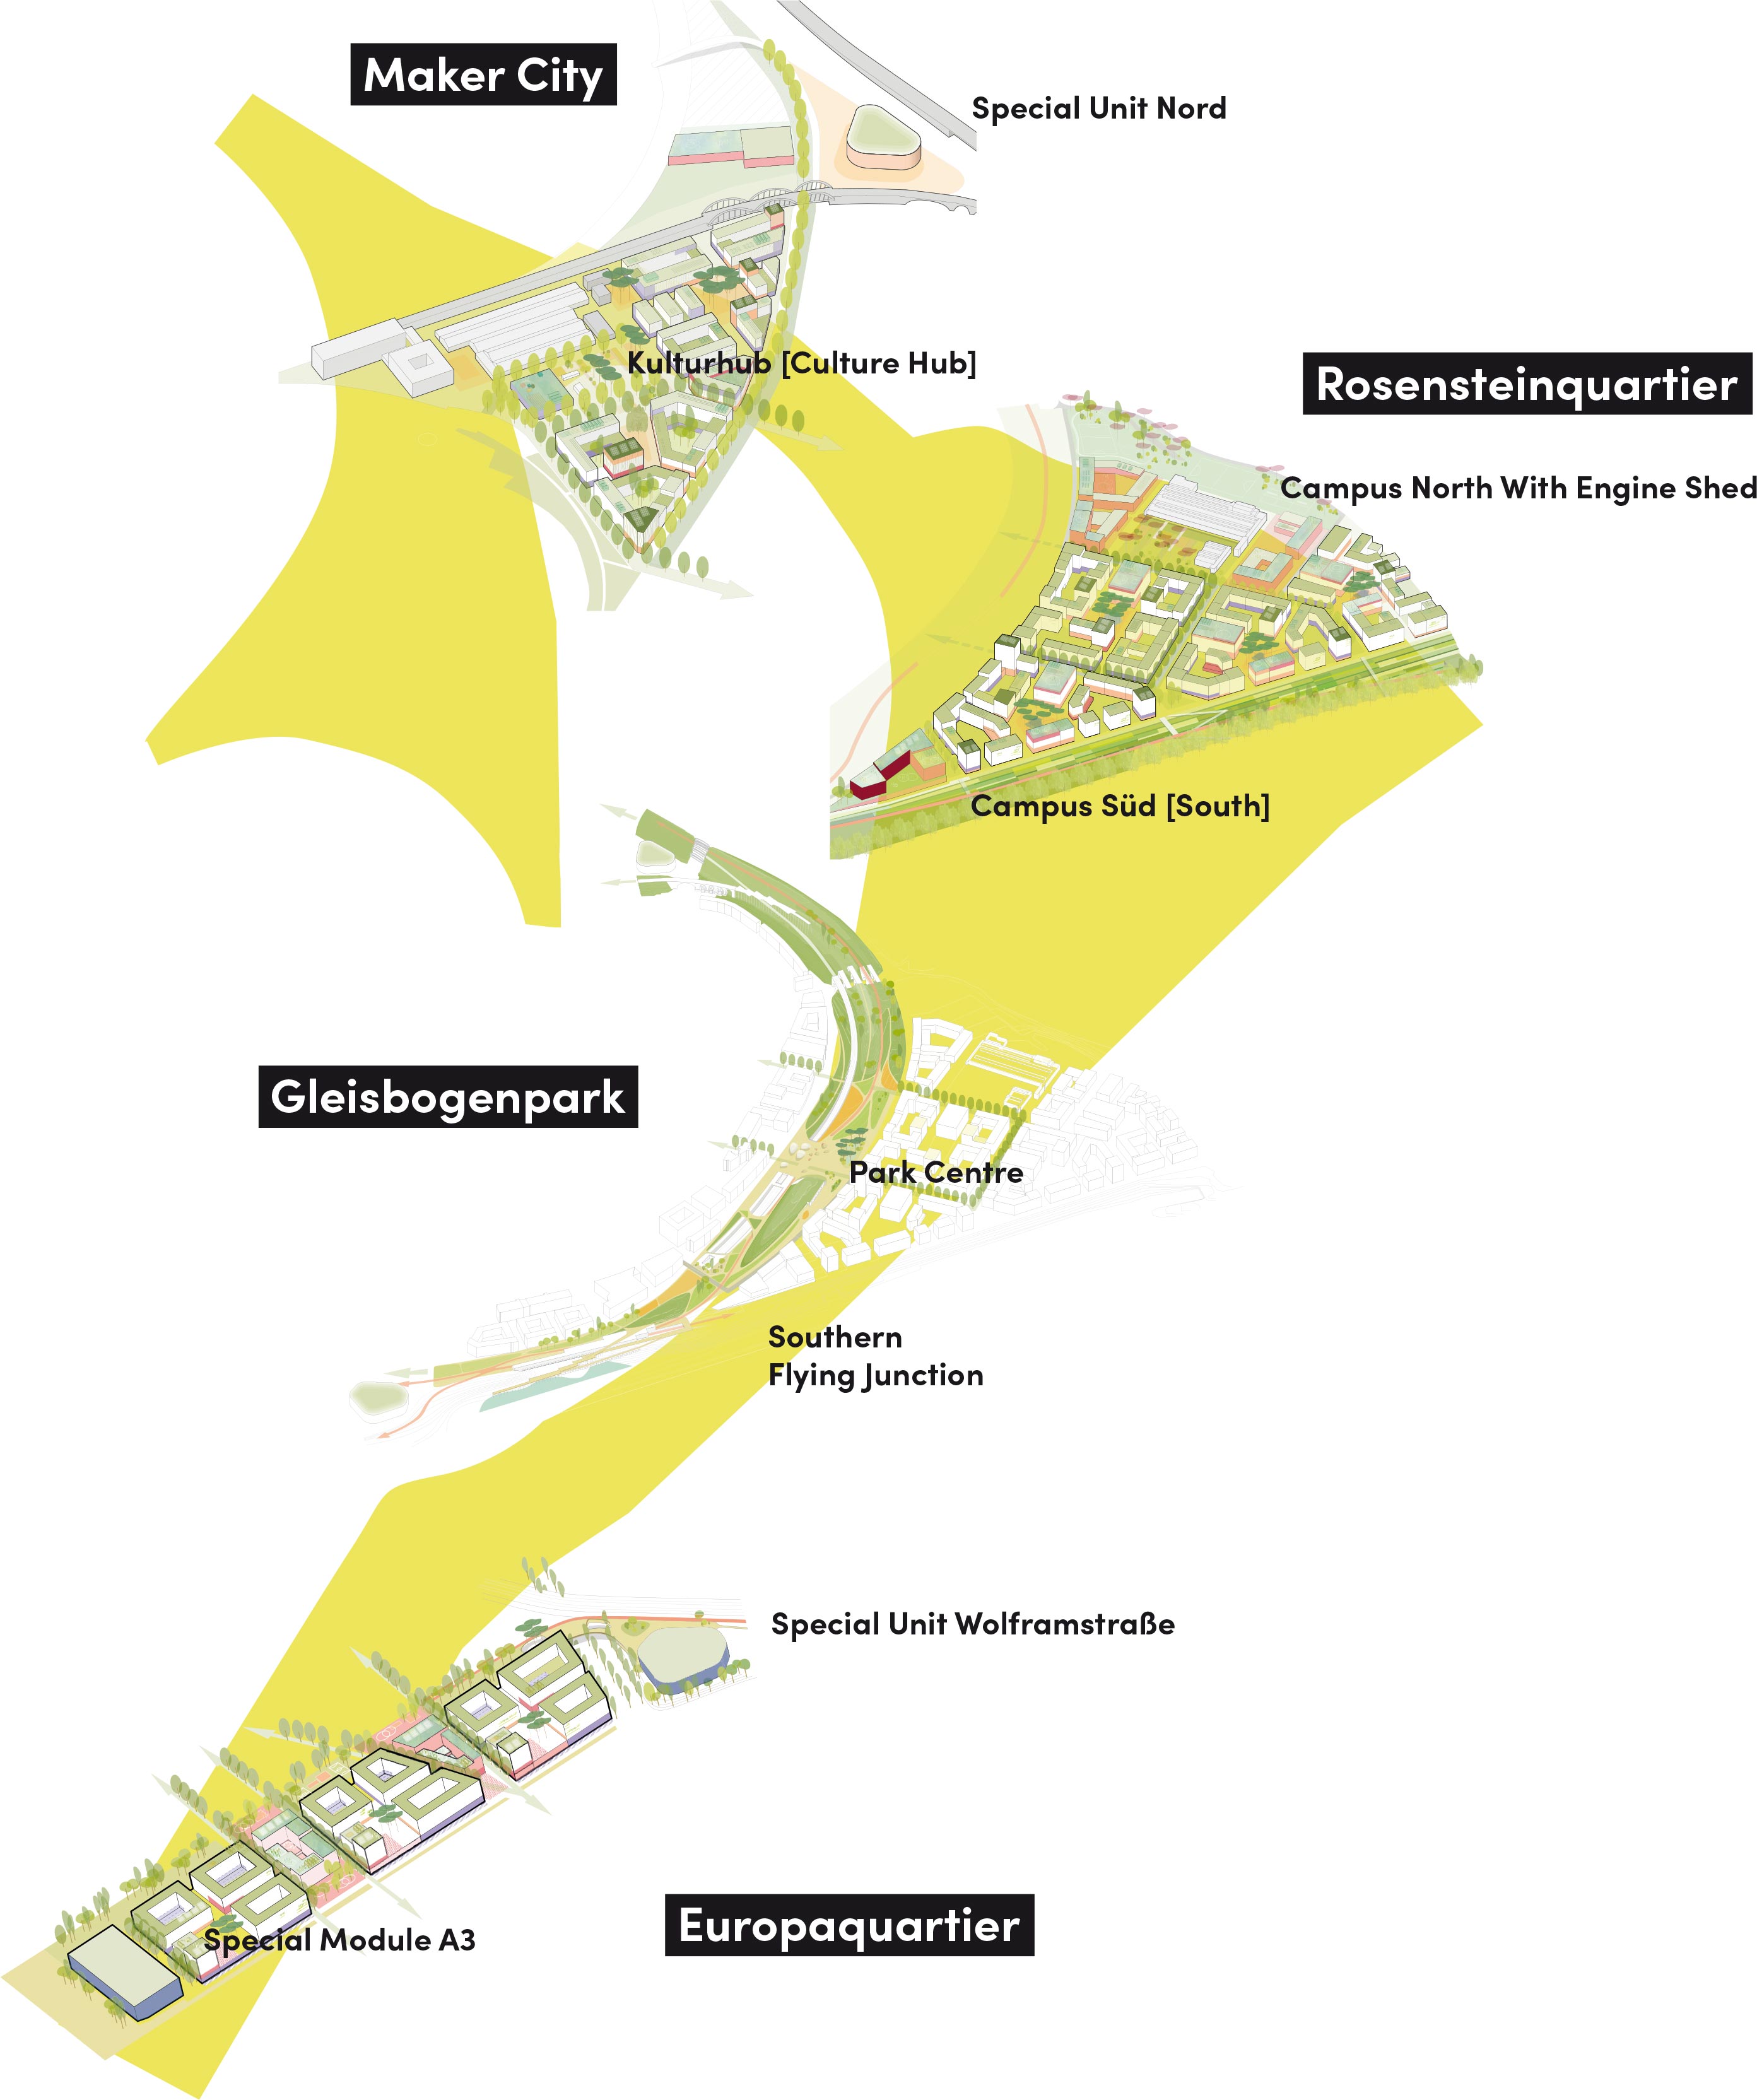
In Stuttgart Rosenstein there are some other places that play a special role in public space: the so-called special units. They are intended to allow an offer a variety of public uses – freely accessible for everyone. The special units for Stuttgart Rosenstein are located both in new buildings and in the identity-forming buildings already existing. They should all be a place to come together for the people in the neighbourhoods and also beyond Stuttgart Rosenstein: as public spaces for relaxation, communication, leisure and recreation.
The terrain is directly located at Manfred-Rommel-Platz, where we have the skylights of the central station. It links the square with the newly developed Europaquartier and acts as the leadin to the new Stuttgart Rosenstein district. With an area of approximately 60 × 117 metres, the construction field offers space for future-oriented design.
Space for Ideas: International Ideas Contest
From 15 May to 1 July 2024, proposals for the use of the space becoming available at the central station can be submitted via a digital platform. The best submissions will be honoured, exhibited and form the basis for further planning.
Everyone can participate. From individuals to companies, from students and pupils to associations all over the world – every idea is welcome.
More information: www.rosenstein-stuttgart.de/en/beteiligung/ideas-contest
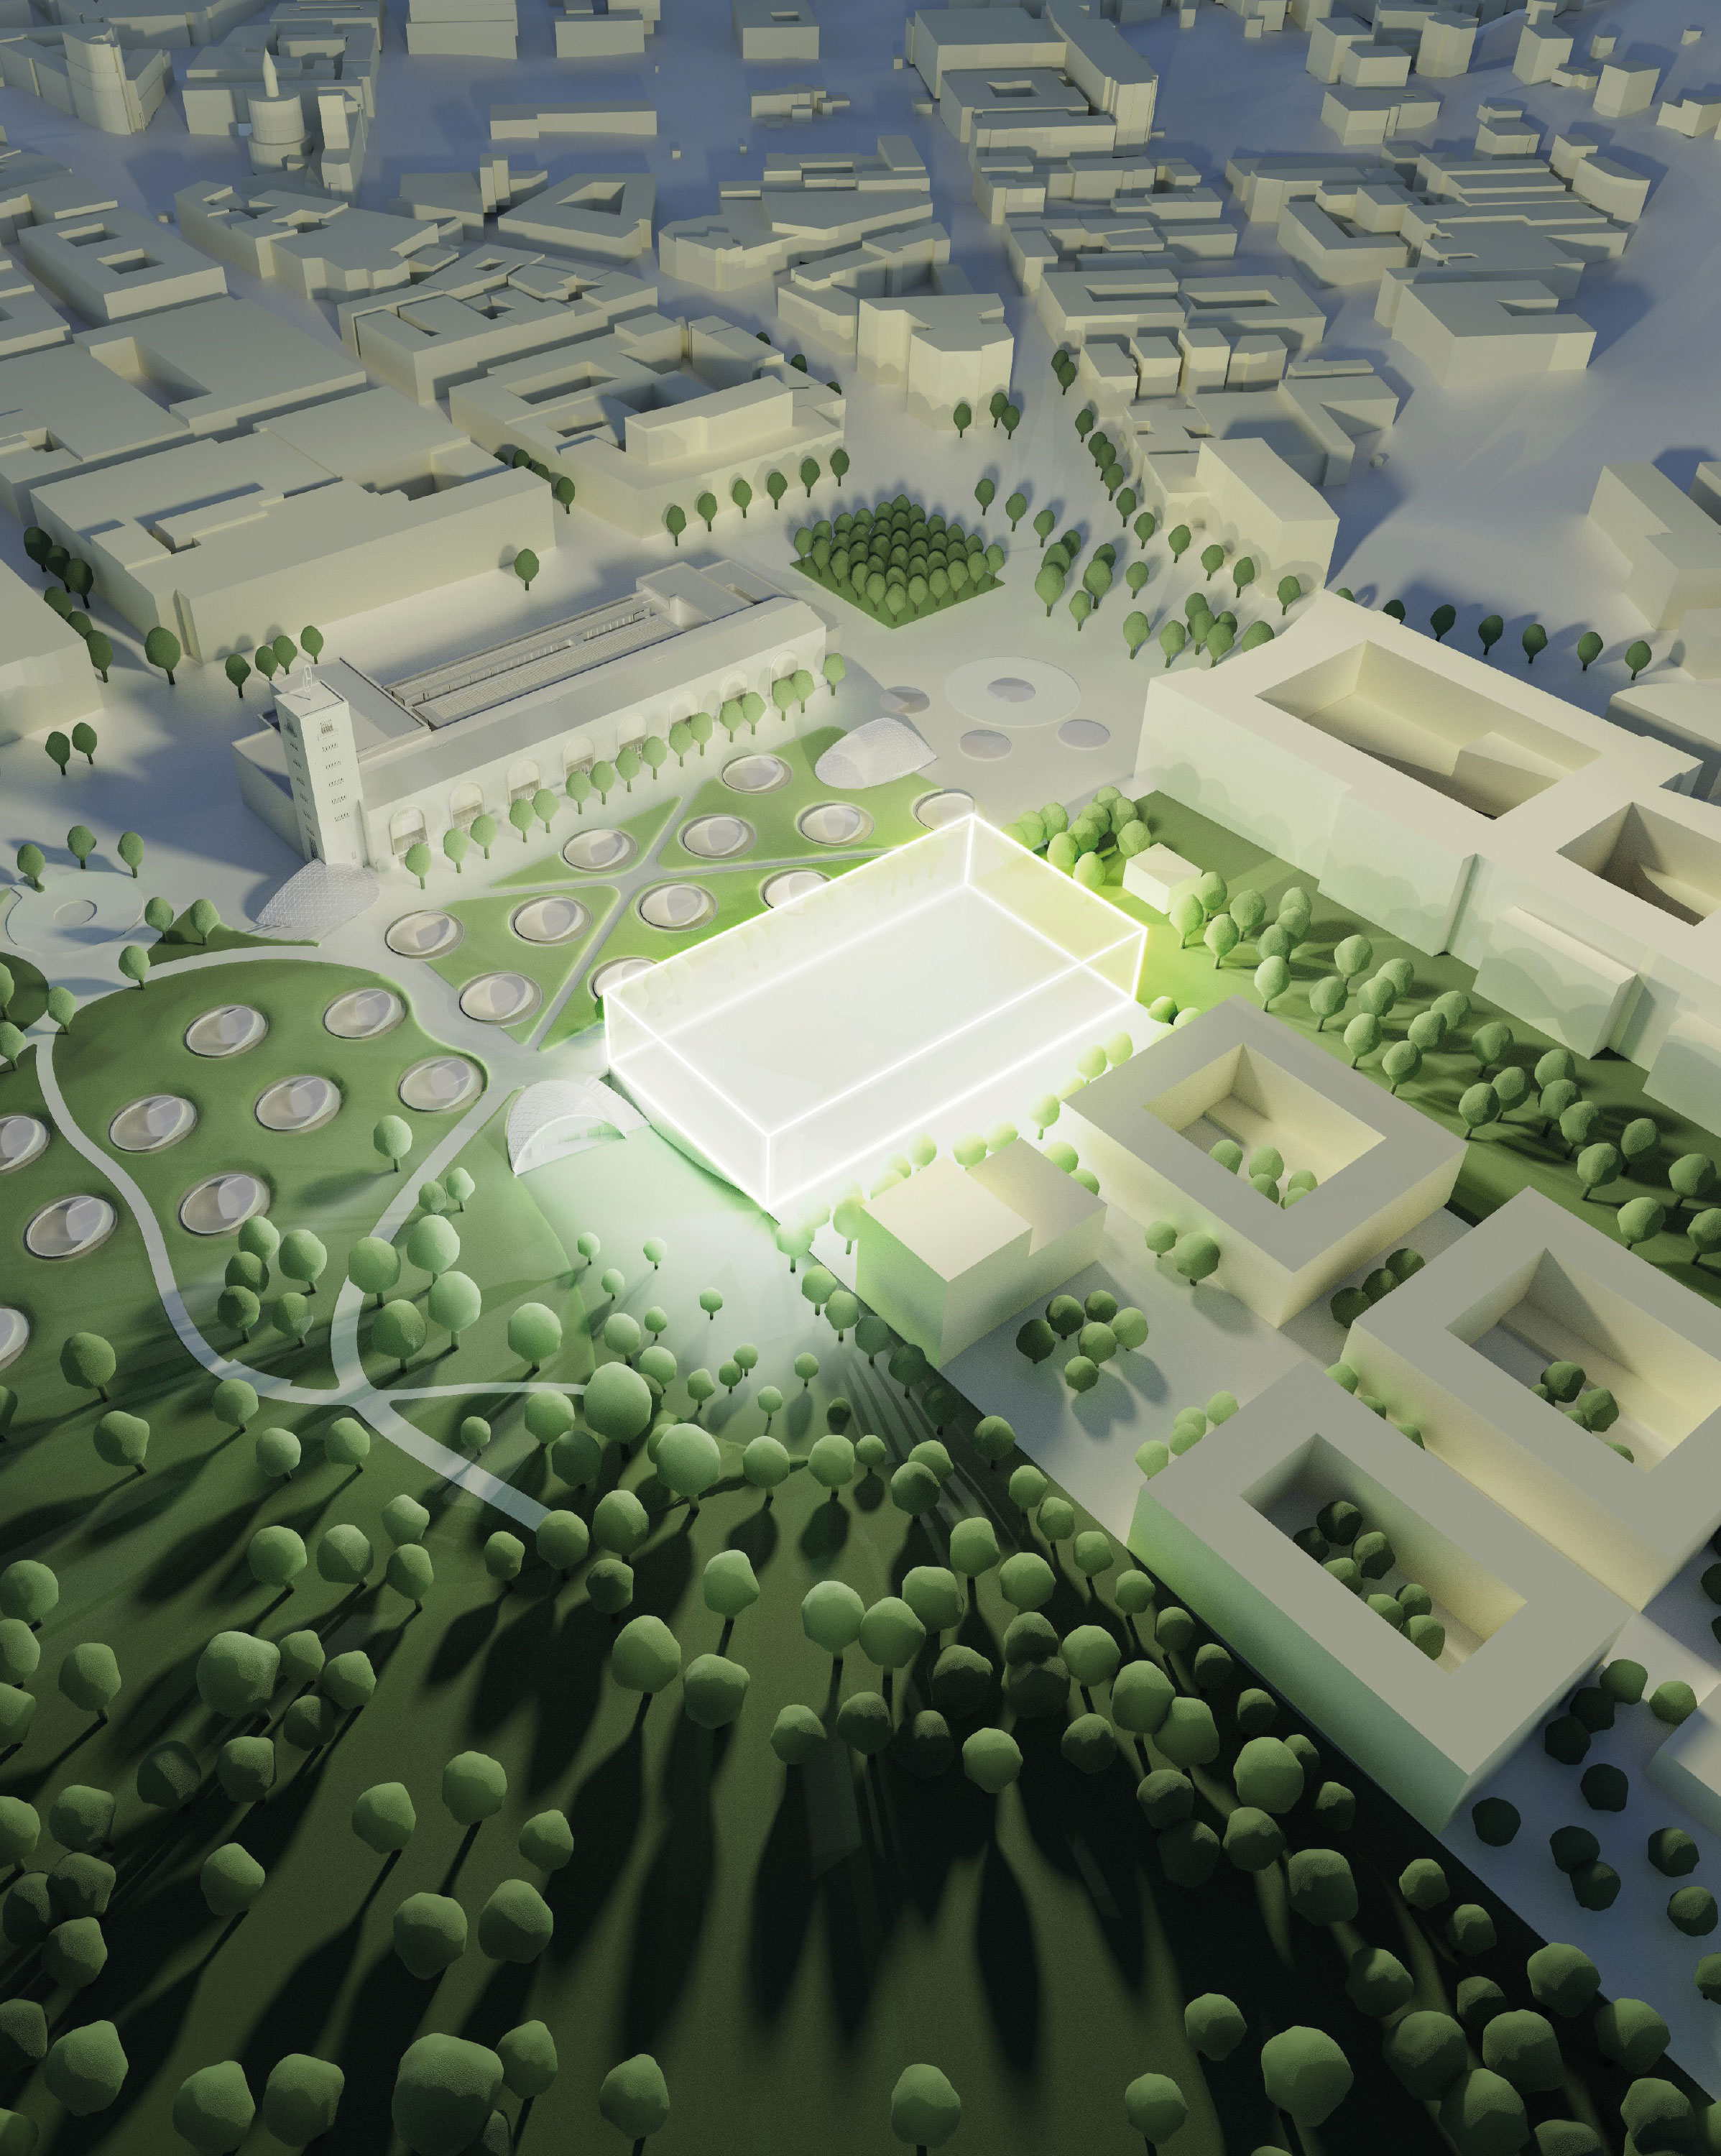 Visualization: die wegmeister gmbh
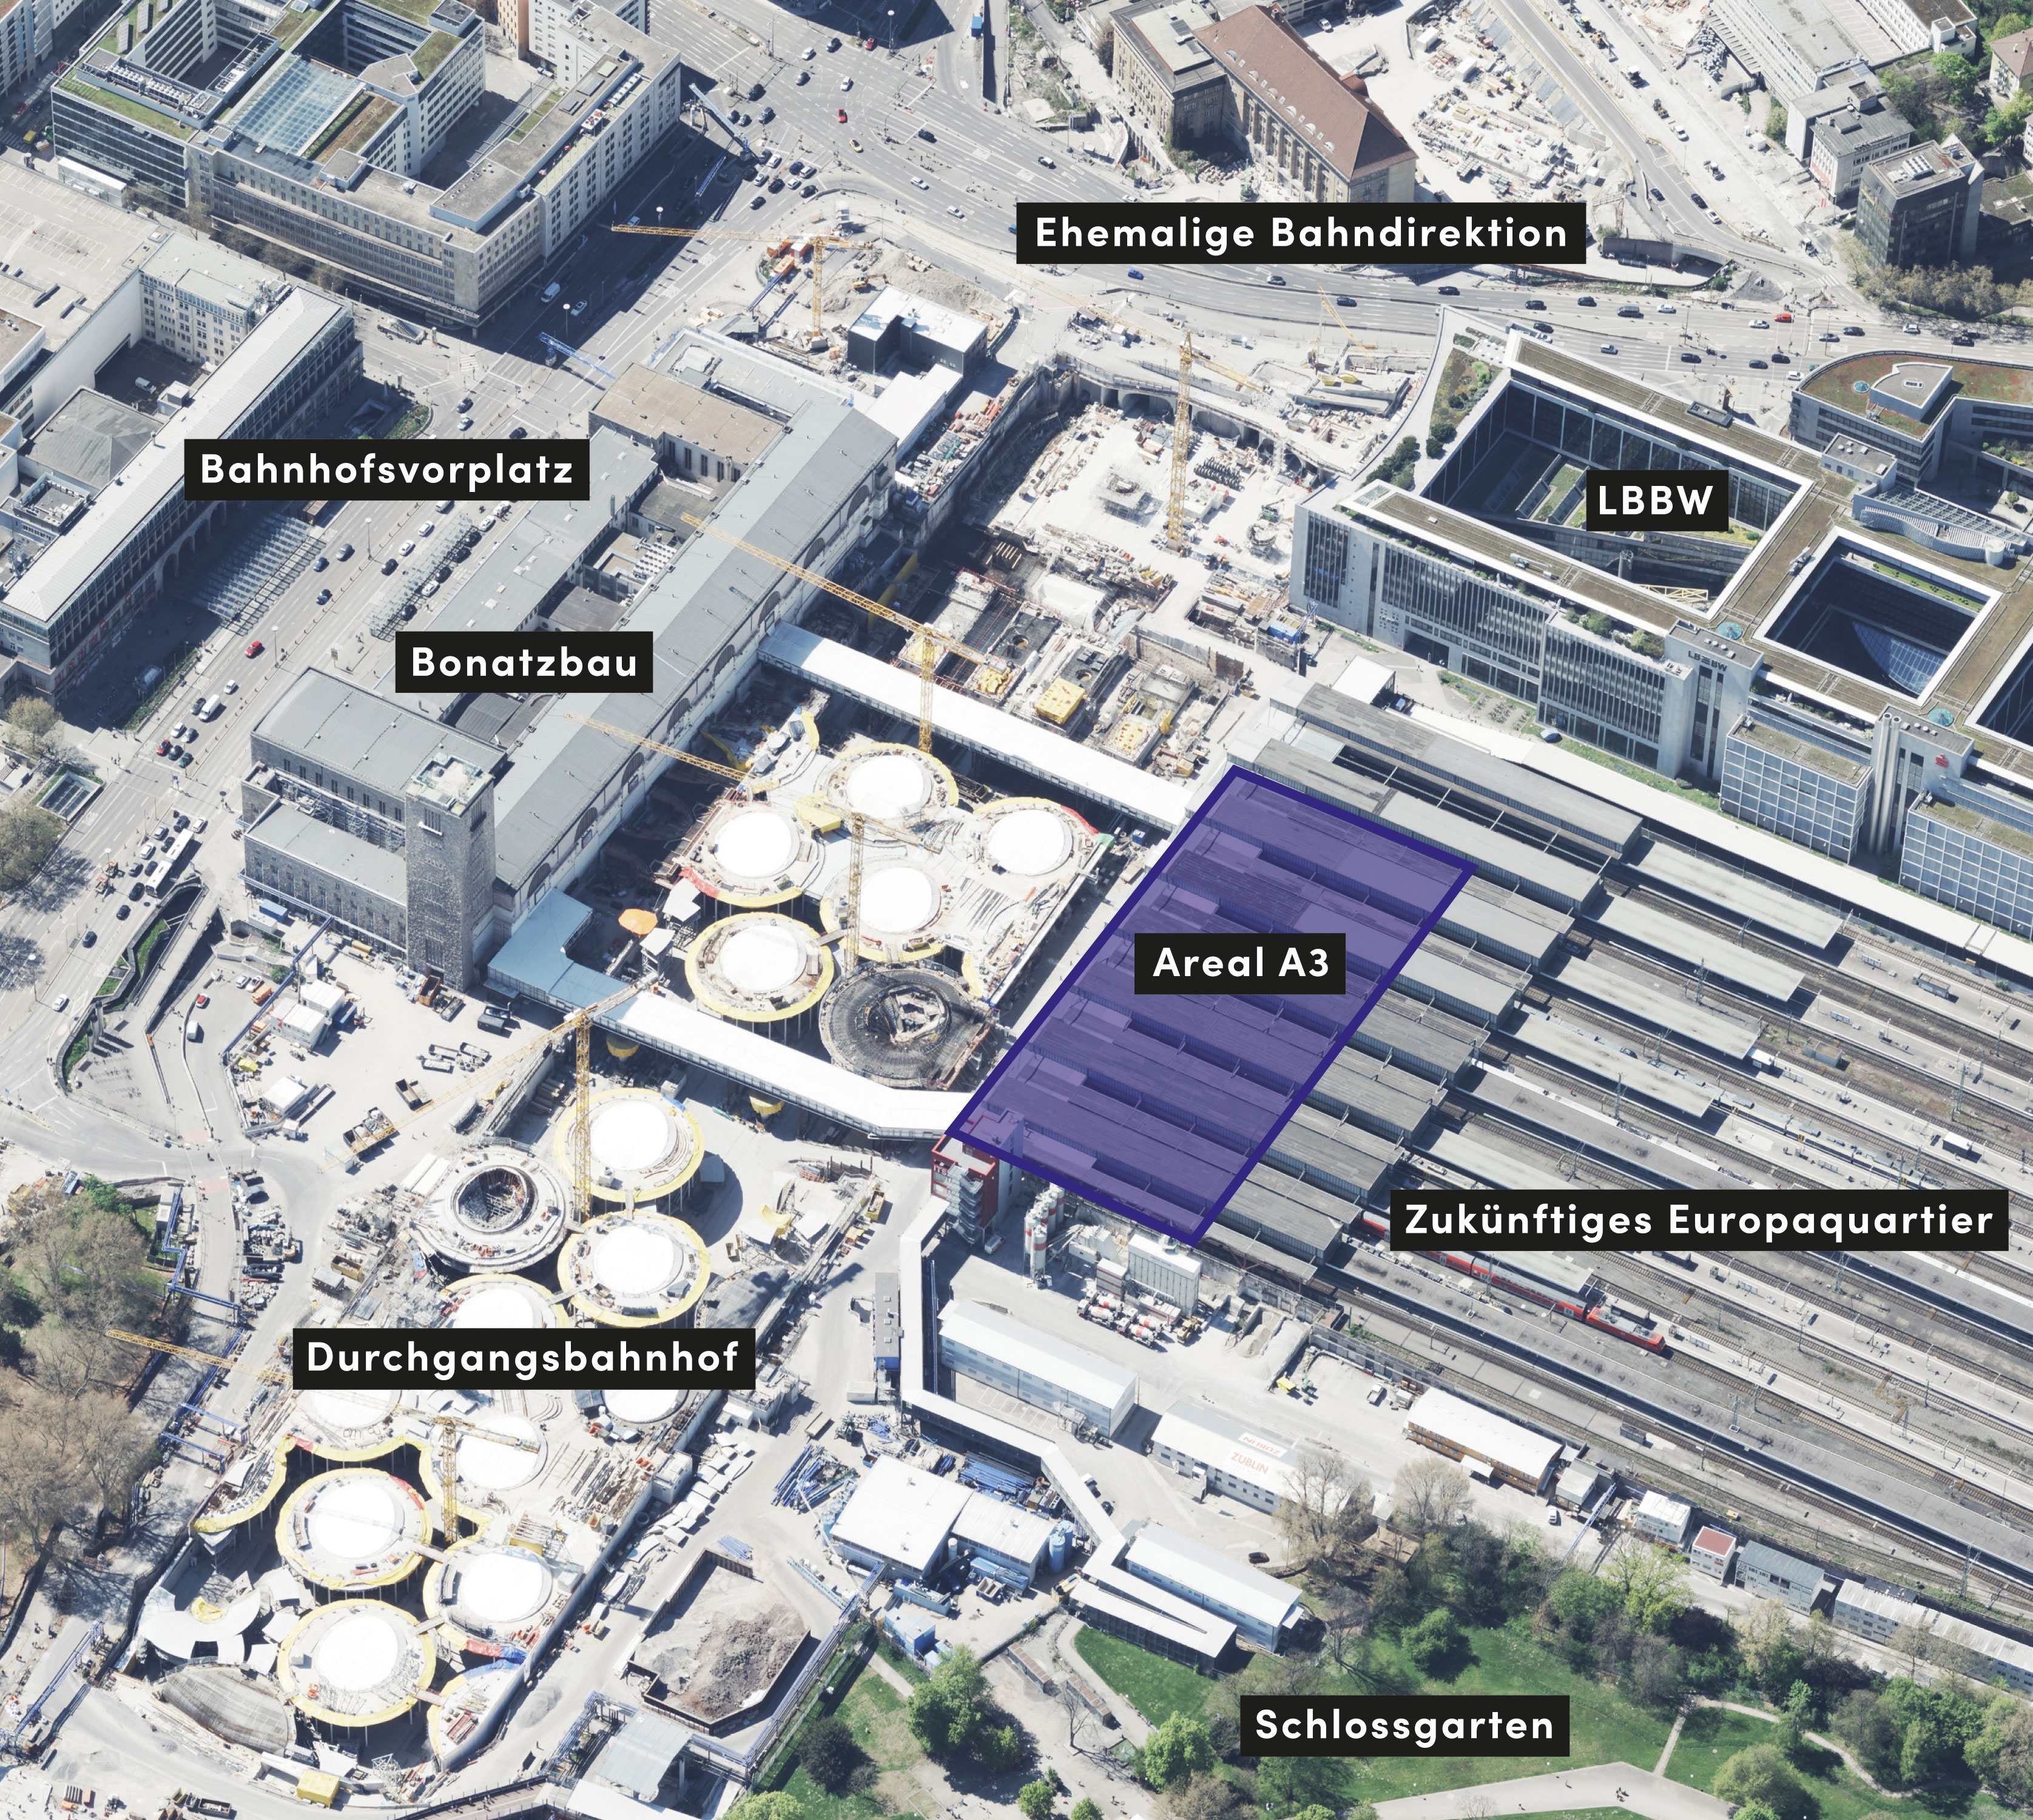 Stadtmessungsamt Stuttgart
The Wolframstraße unit could provide space for concerts and other events from the music culture sector. It is also possible to design the unit as a conference centre for small to medium-sized events so it can be used around the clock. Moreover, citizens, clubs and schools should be given the opportunity to use this future unit: as a rehearsal space, a meeting place or for other purposes. Music-related businesses or cafés and restaurants can also set up here.
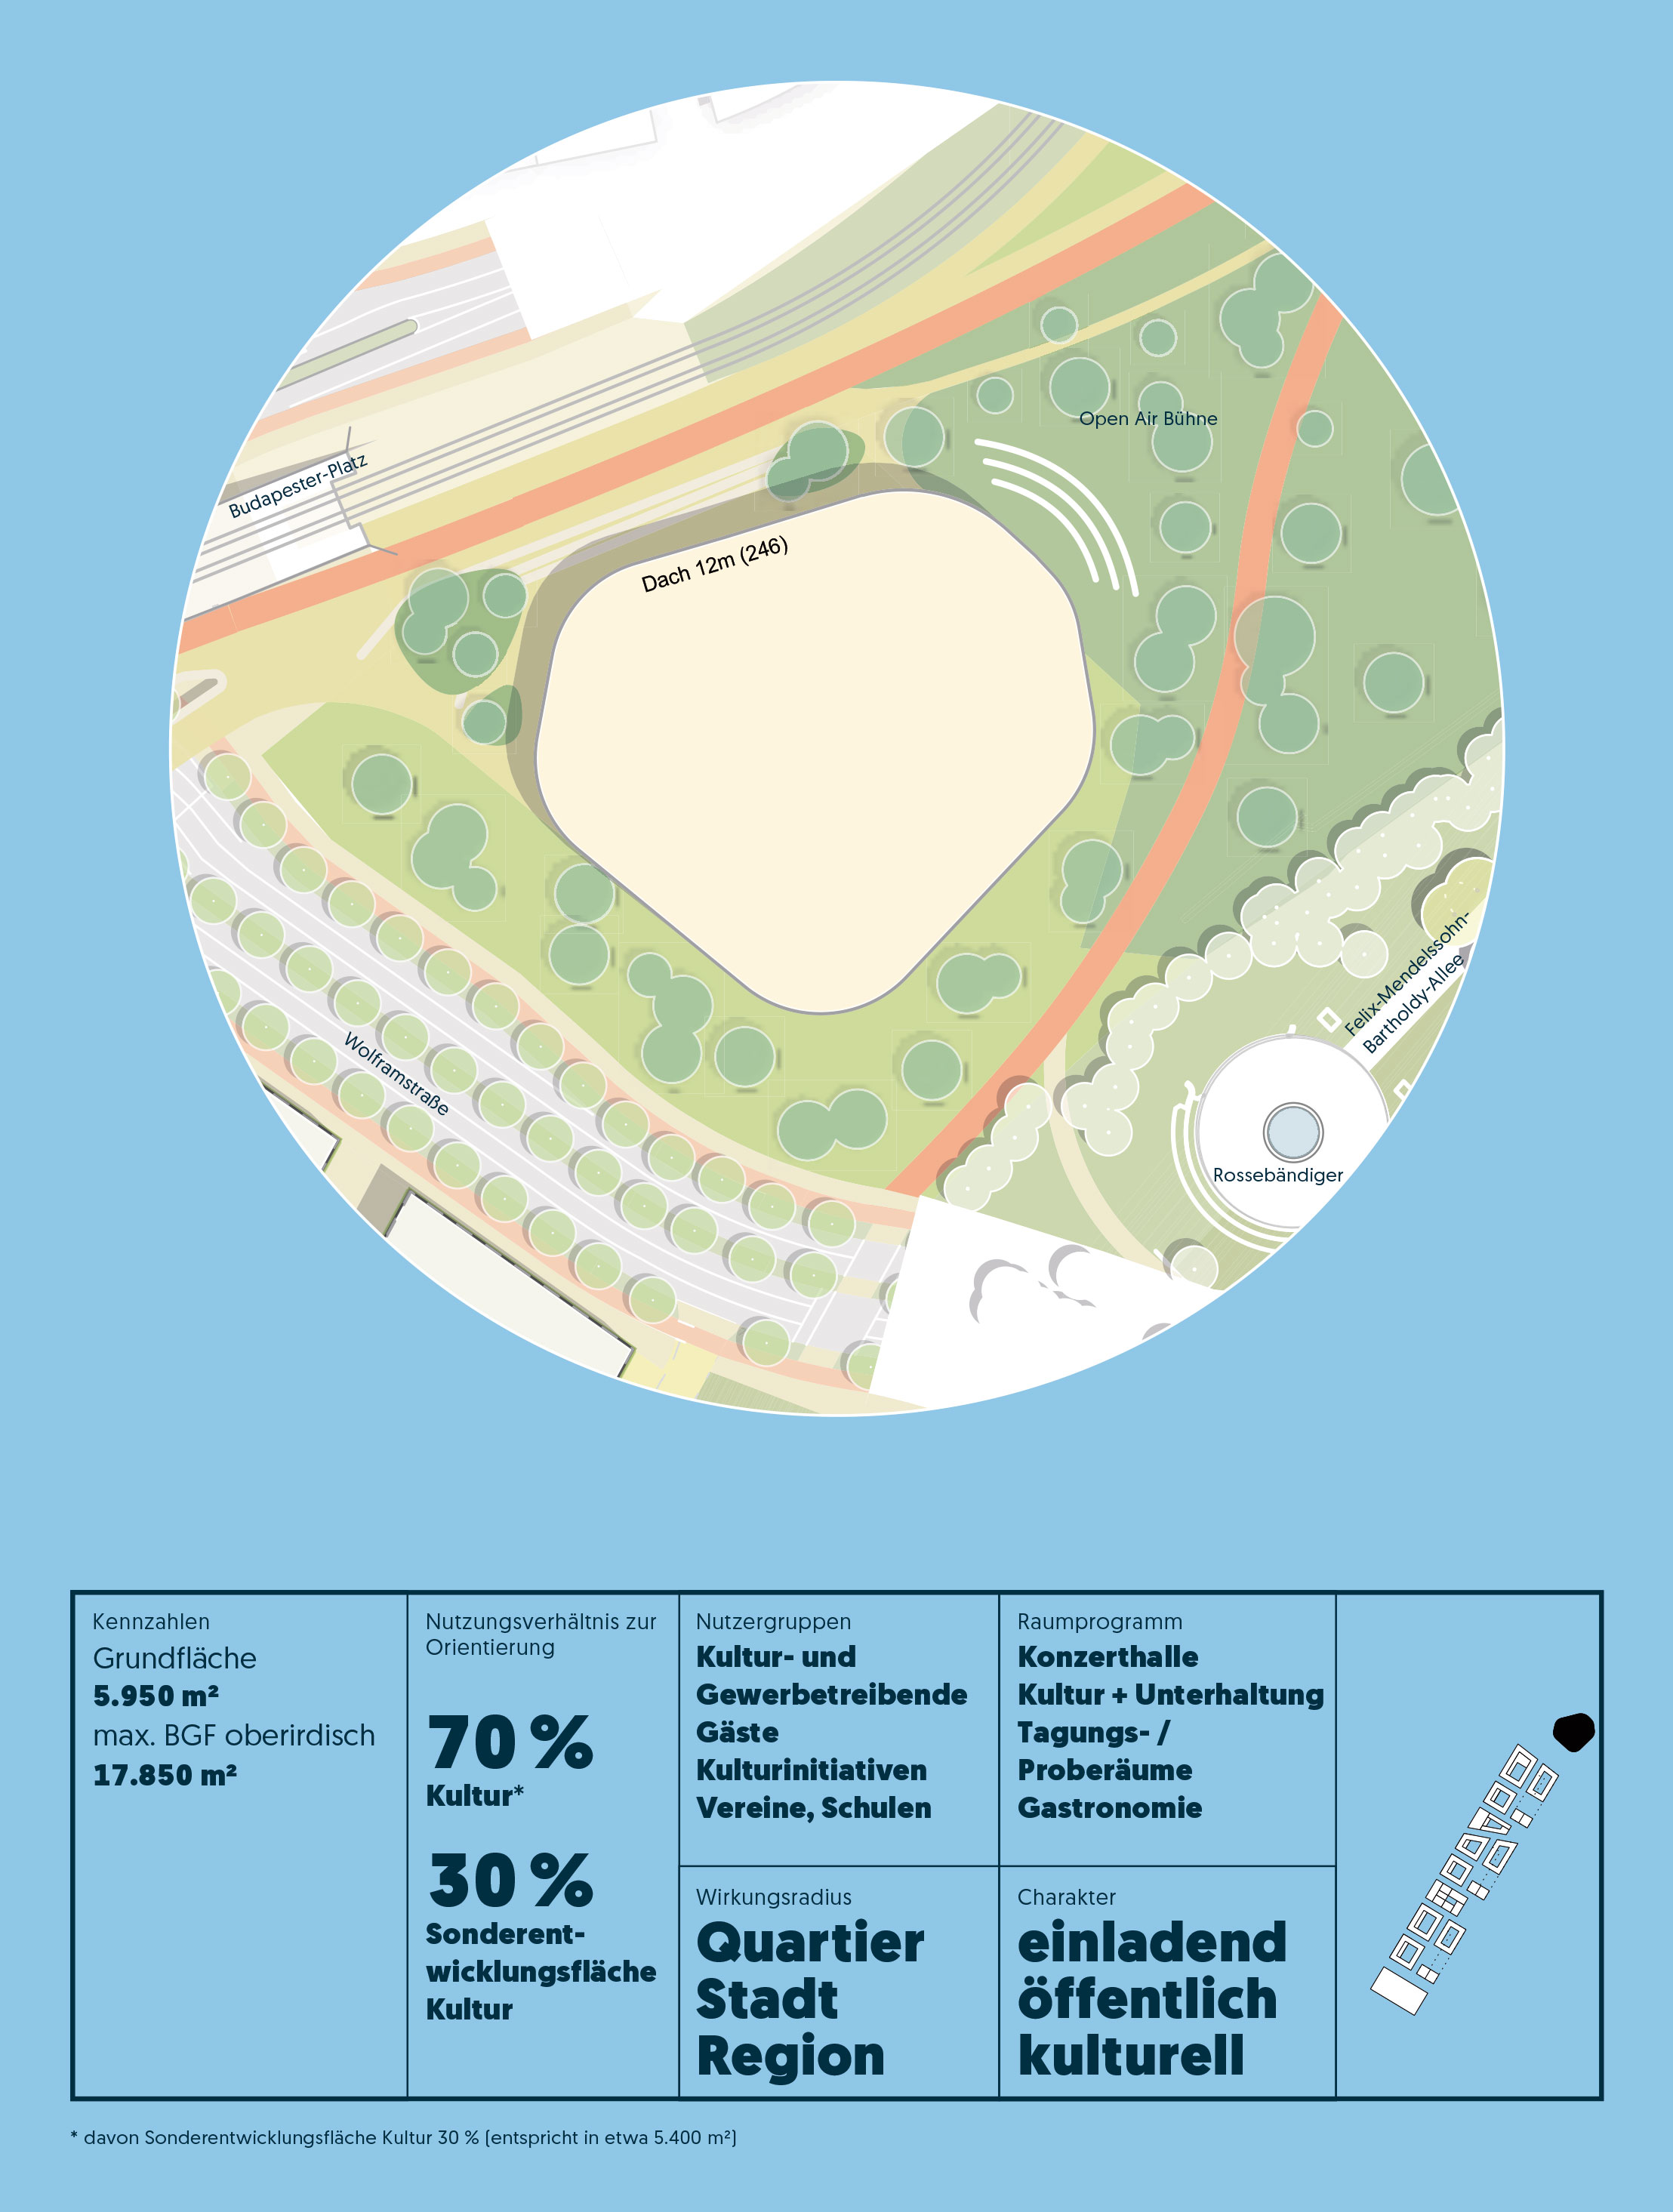 Visualization: asp Architekten/Koeber Landschaftsarchitektur
The special unit Nord is to be a multifunctional unit and the opener to the Nordbahnhofviertel. A multifunctional hall for 1,000 spectators for sports and cultural events is planned. Leisure activities and club sports, as well as social facilities such as day-care centres and youth clubs will liven up the unit. A welcome extra could be cafés or kiosks. The favourable location allows for loud events and larger crowds without negative effects on the surrounding neighbourhoods.
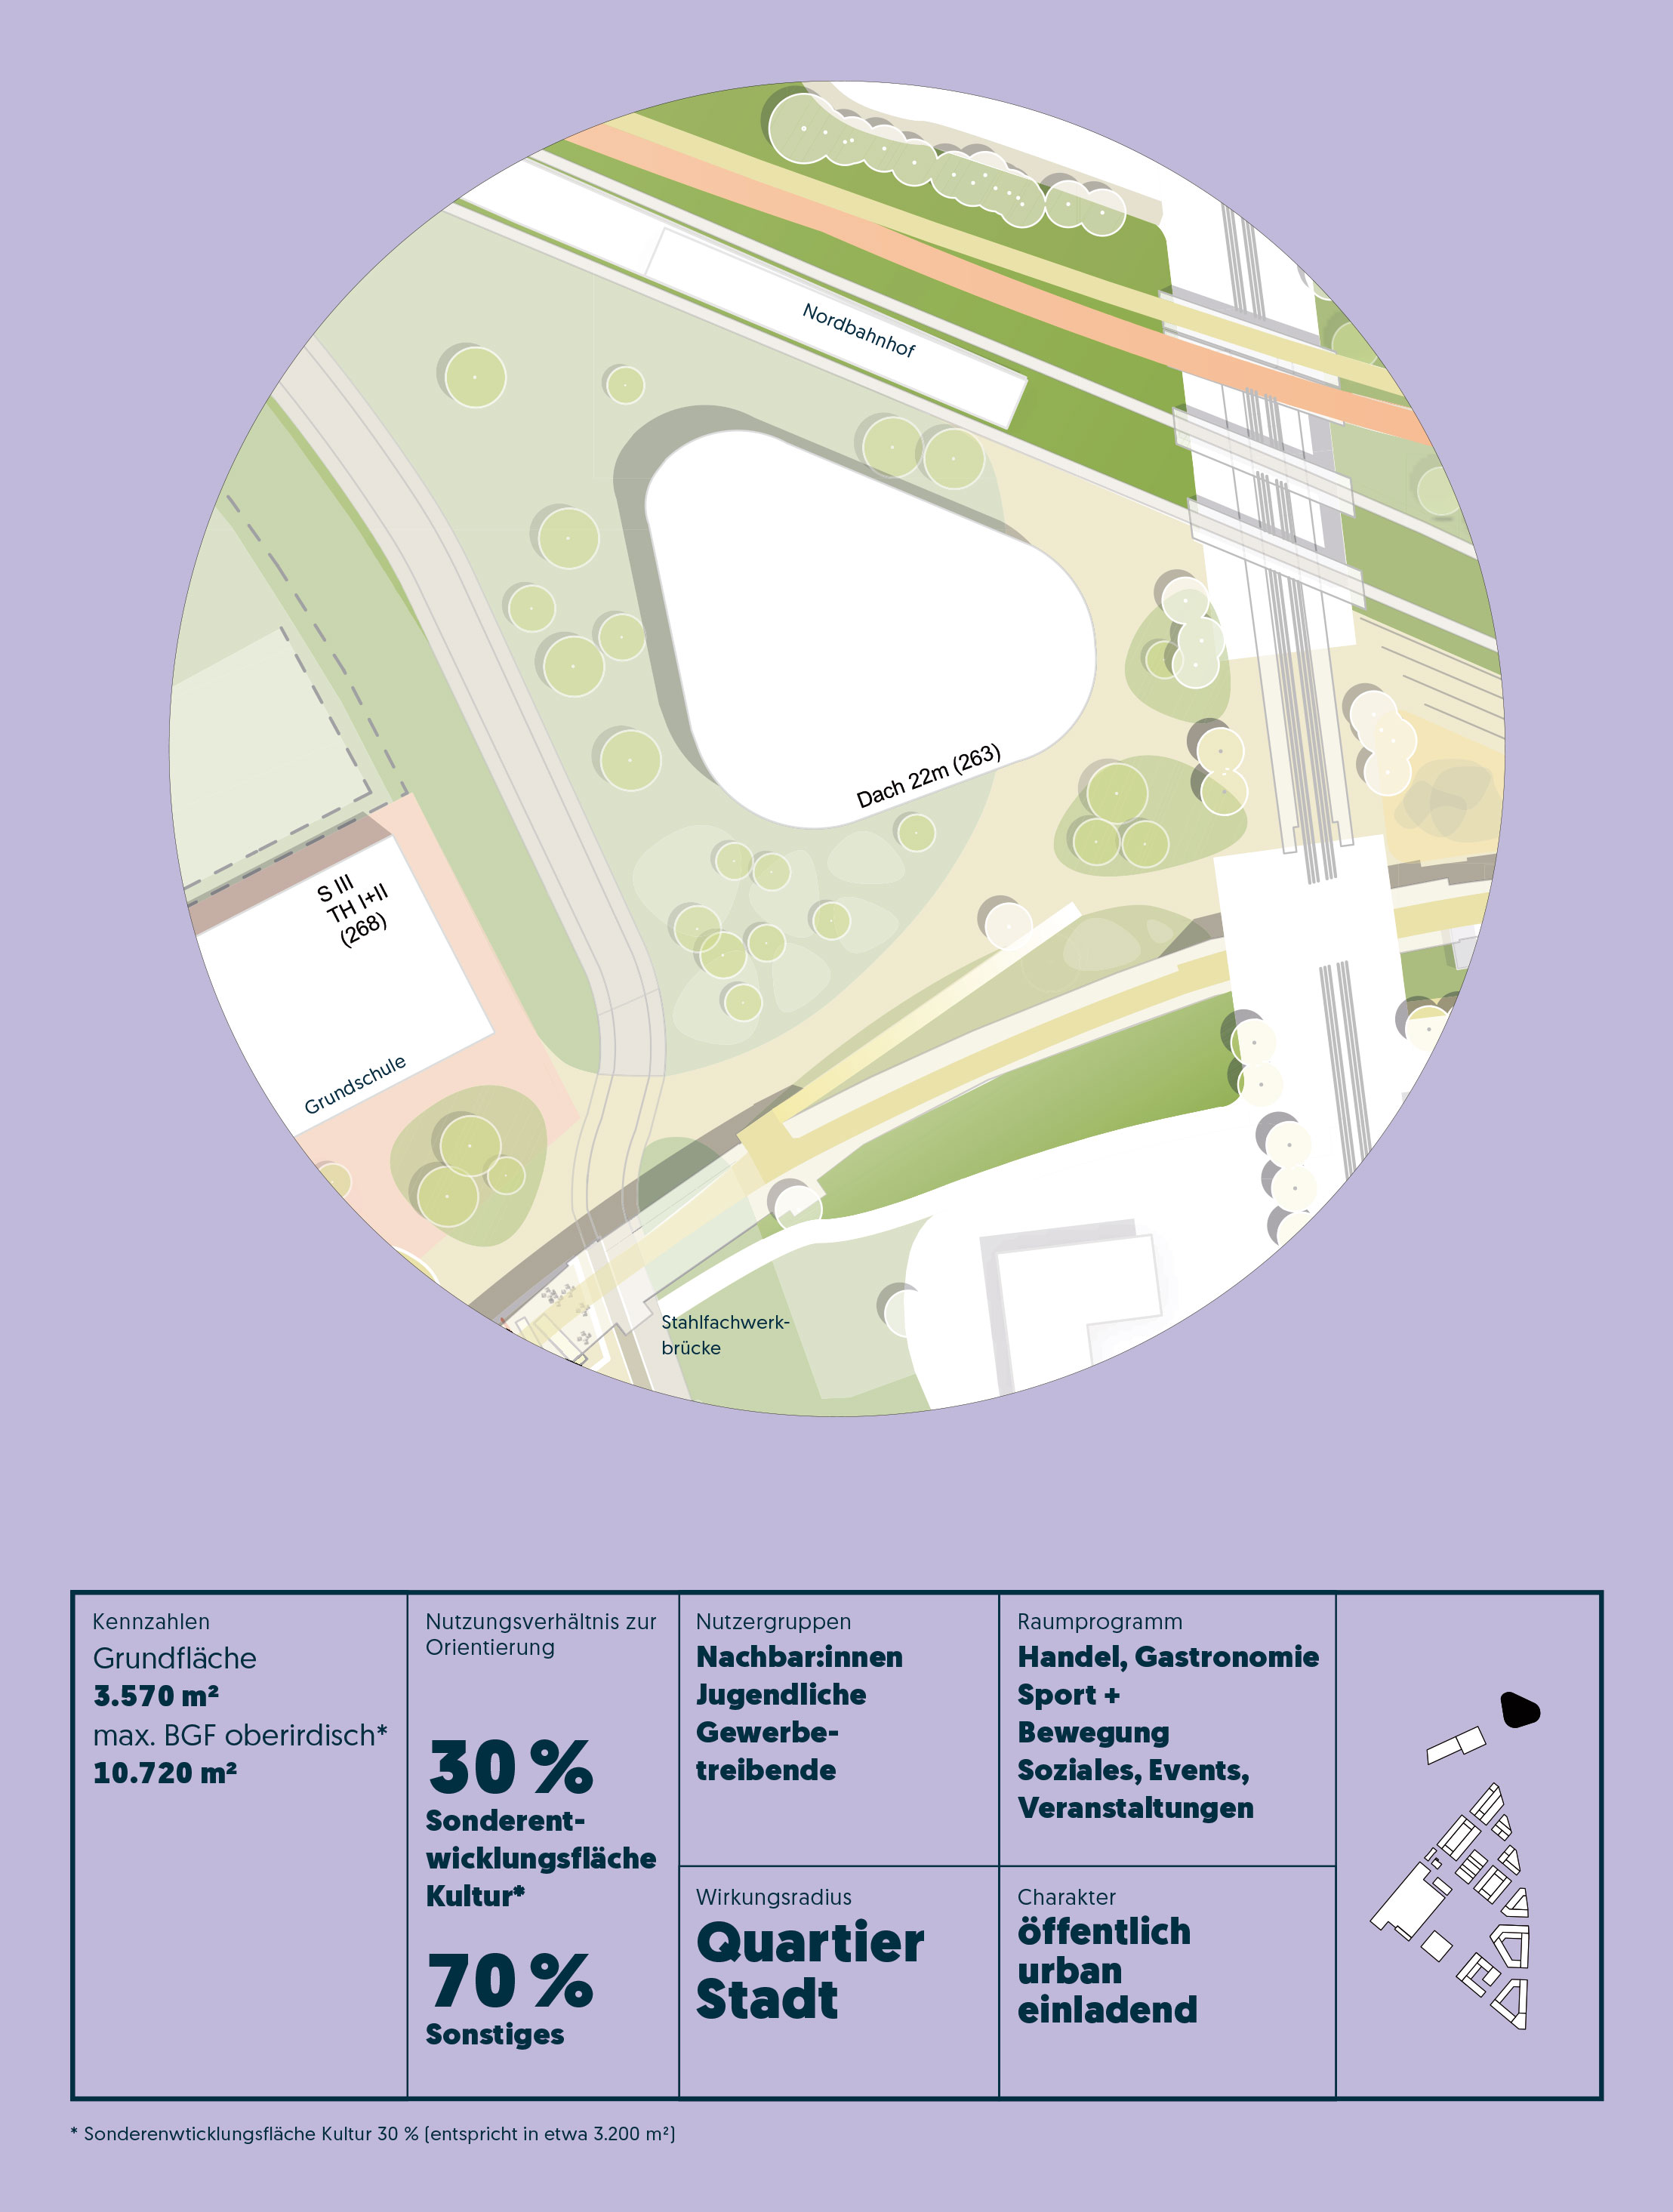 Visualization: asp Architekten/Koeber Landschaftsarchitektur
The southern flying junction could become a sculpture which people can experience or even play on. It could offer space for art and culture, games, sport and exercise, restaurants, but also for a consumption-free break. The structure should continue to be used as a mobility structure with crossing-free cycle paths and its construction made visible as a sculpture.
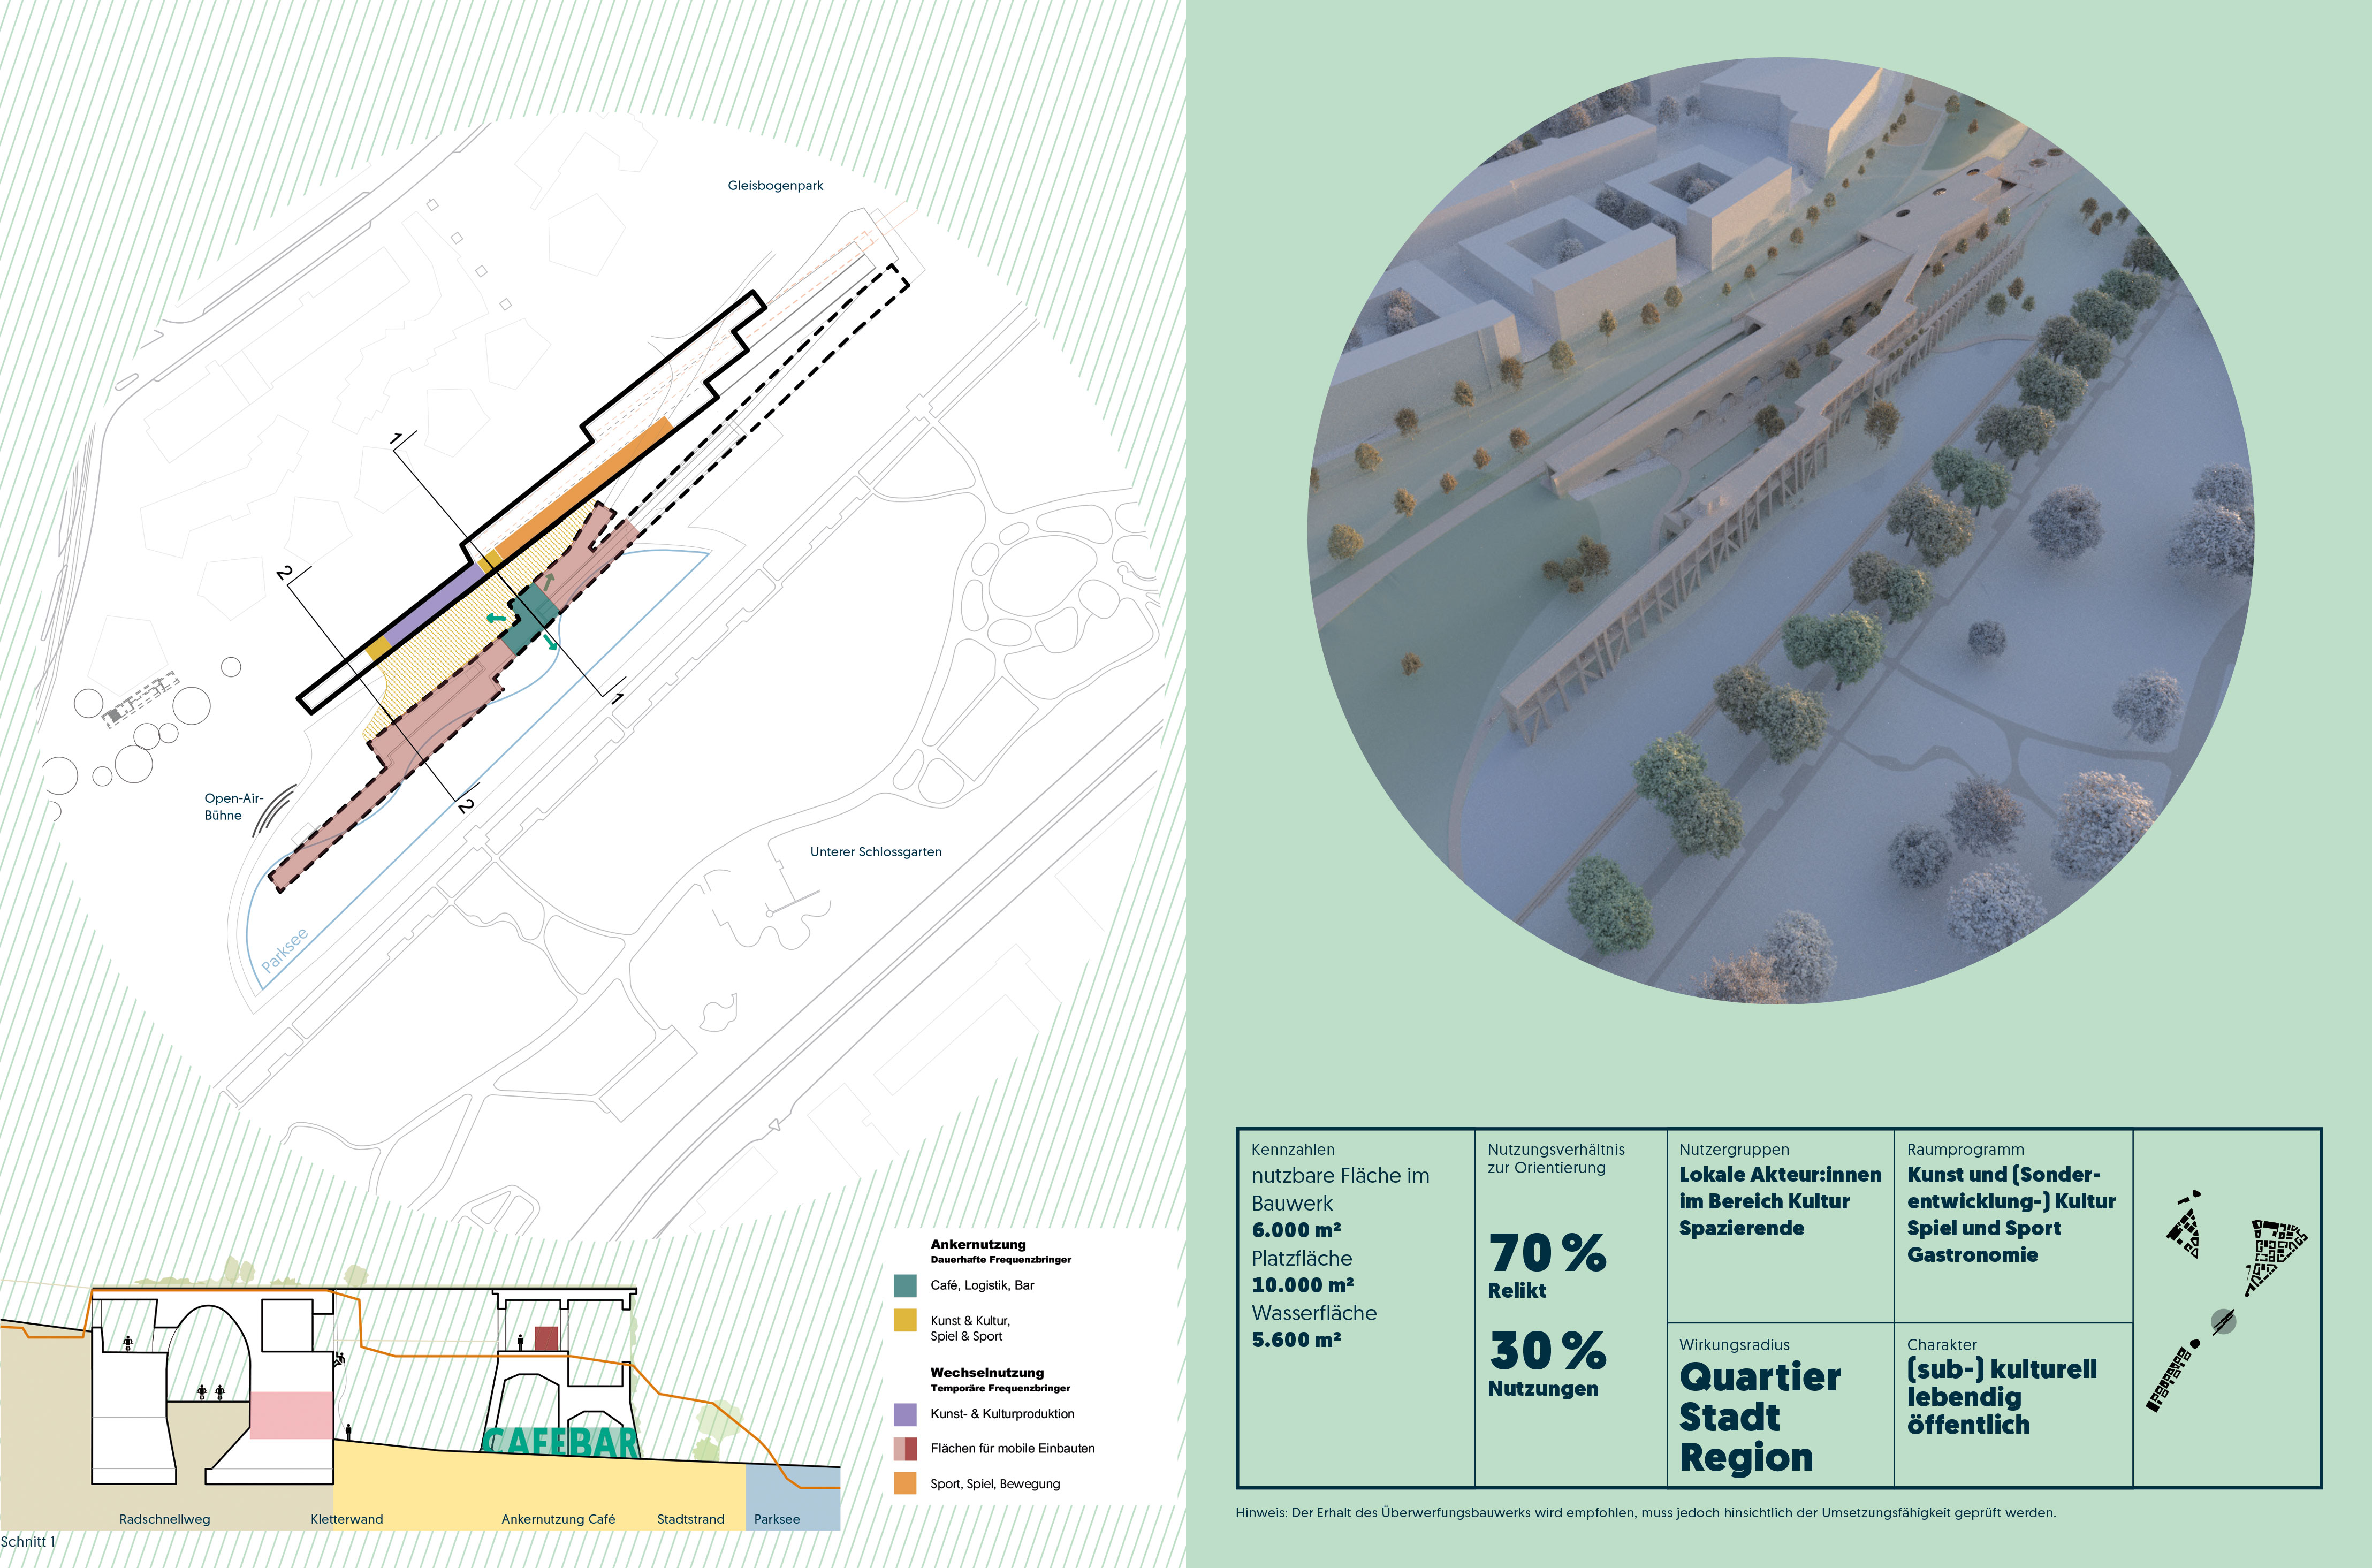 Visualization: asp Architekten/Koeber Landschaftsarchitektur
As a workshop house, Kulturhub could be a flexible component, where people can experiment and find their creativity. It is located directly next to Wagenhallen. As a modular unit, Kulturhub could adapt to the various needs of the people involved.
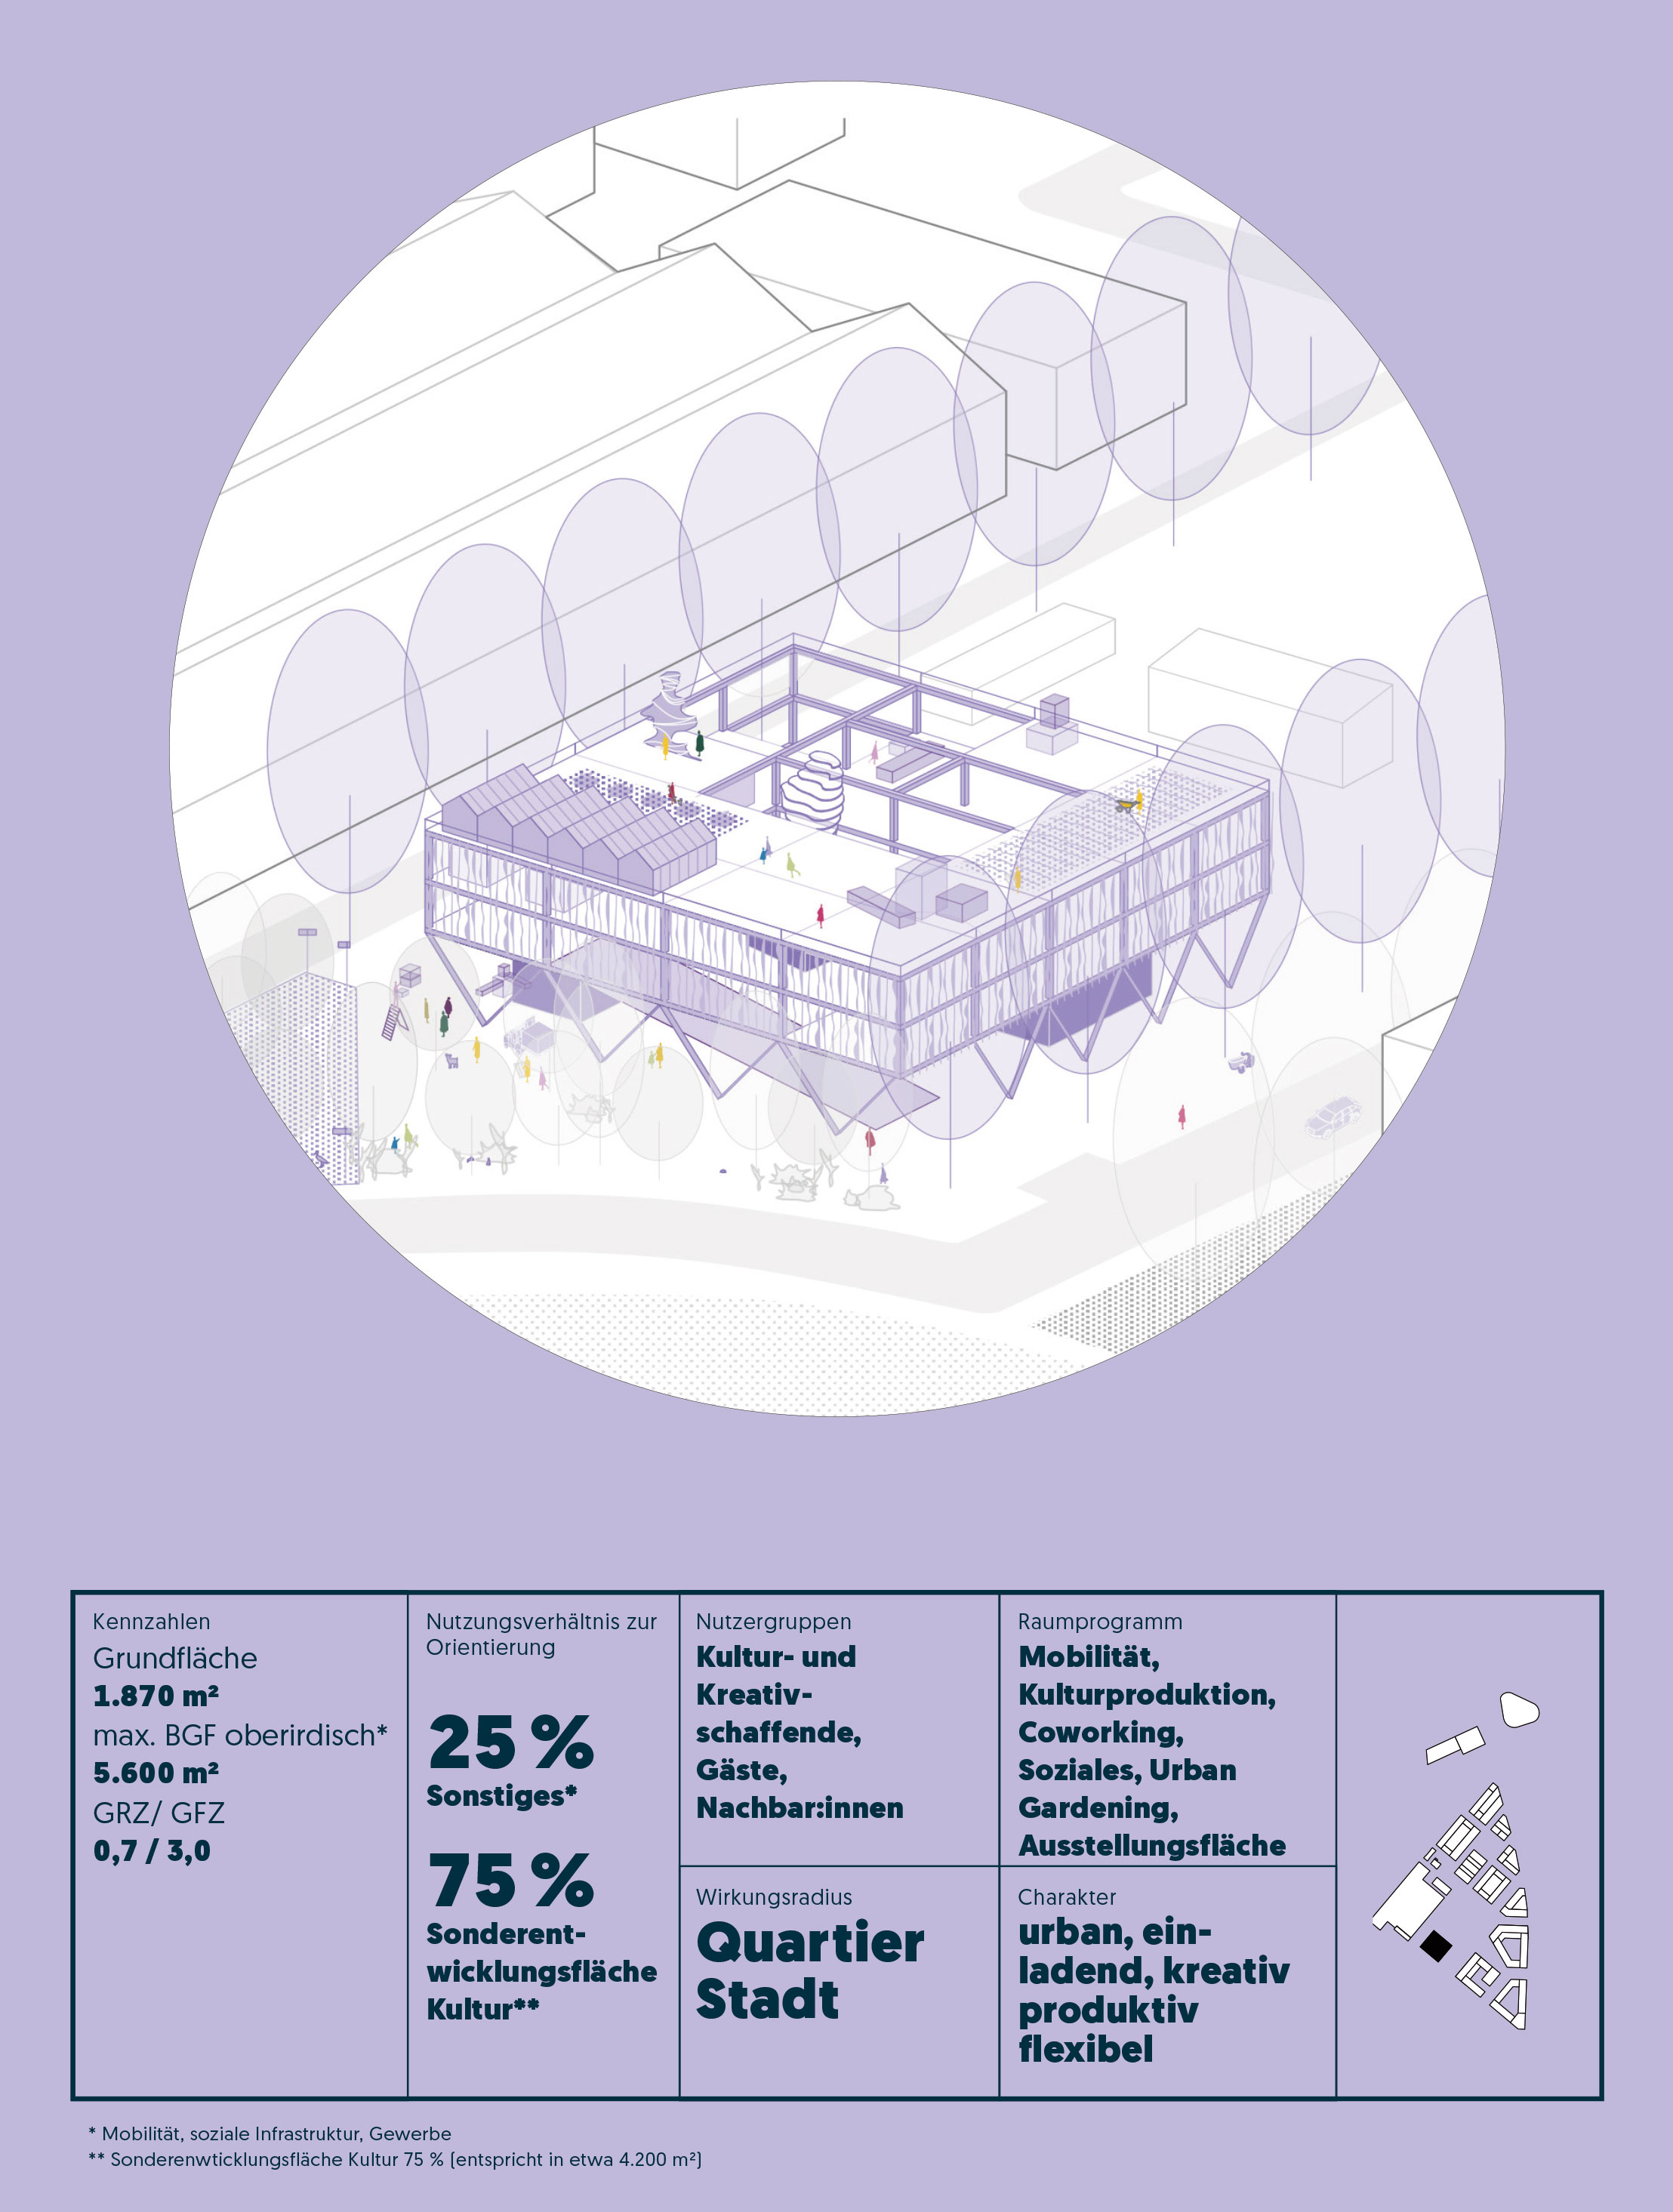 Visualization: asp Architekten/Koeber Landschaftsarchitektur
Campus Süd forms the southern end of the Rosensteinquartier and is located directly between Gleisbogenpark and Unterer Schlossgarten. It should be home to a primary school and a community school, as well as space for school sports. In addition to school use, the sports halls and outdoor sports facilities will also be open to clubs and the general public.
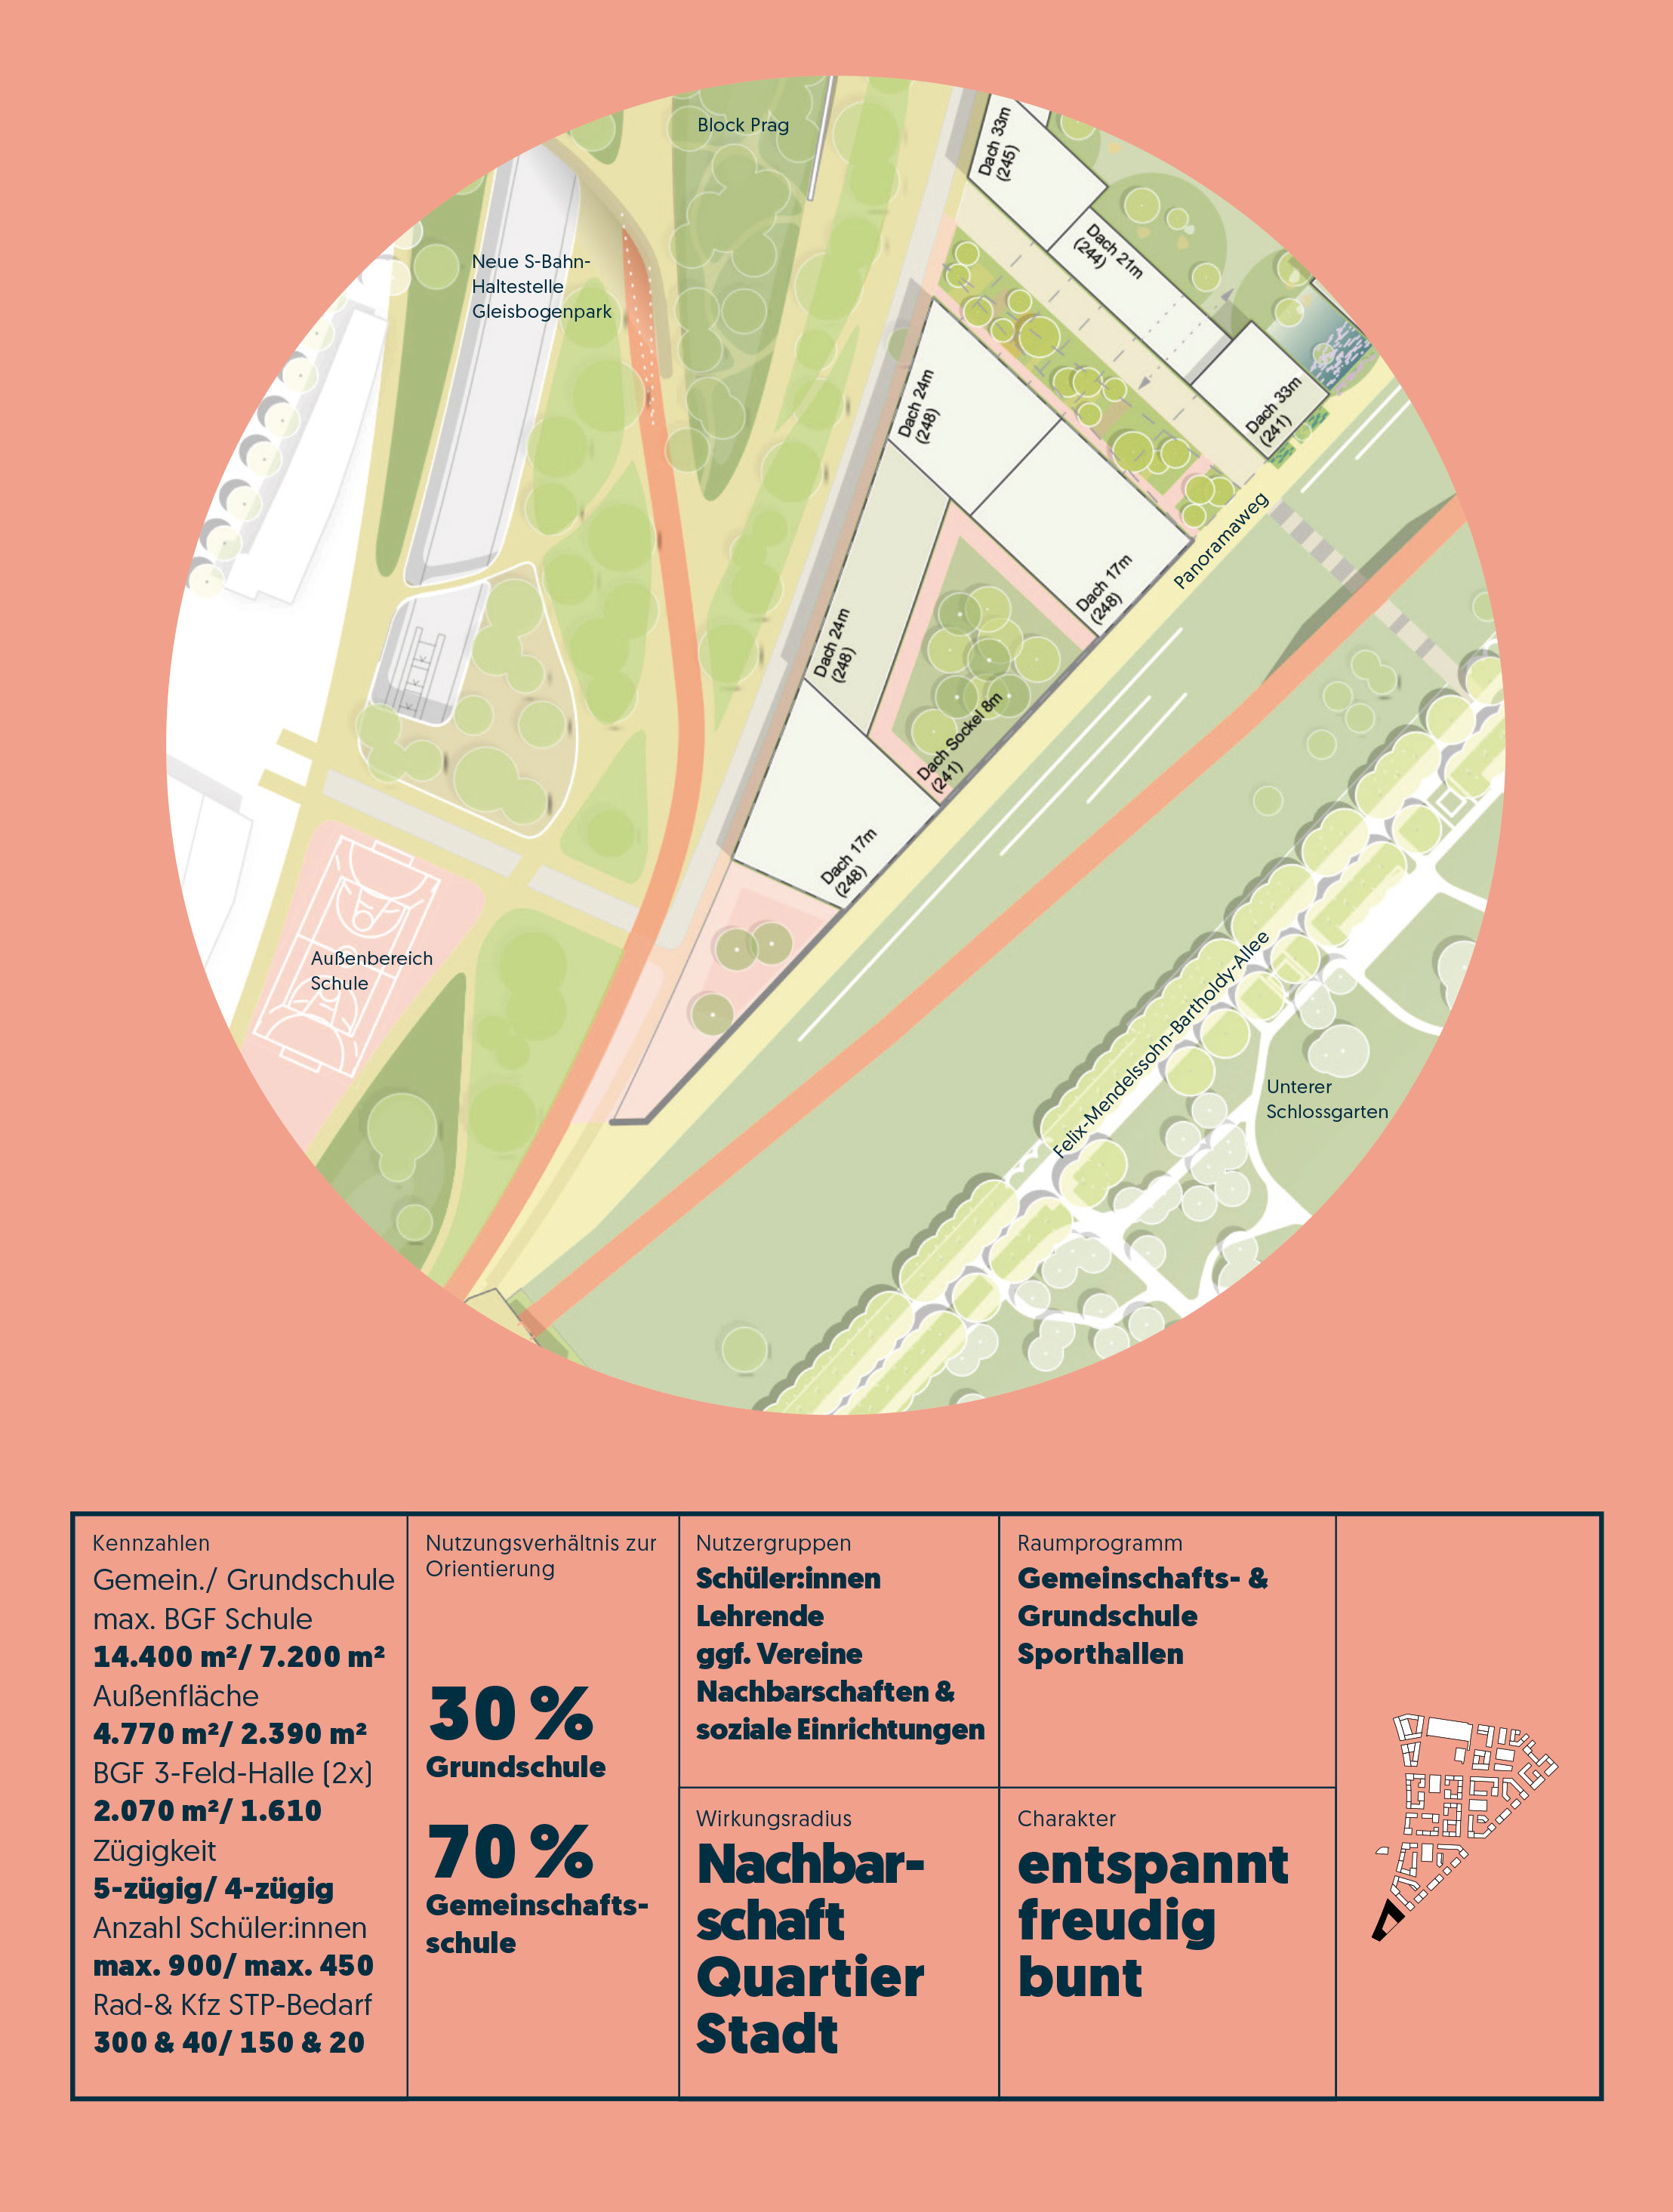 Visualization: asp Architekten/Koeber Landschaftsarchitektur
Campus North focuses on lifelong learning with different educational locations and learning worlds. The grammar school, secondary school and elementary school are to form a unique place together with the engine shed from 1919. Its external appearance should be preserved. The different structures and also the free space could offer areas for learning, for art, culture, sports and exercise and generally for staying and open encounters. The engine shed can serve as an impetus for the further development of the Rosenstein district.
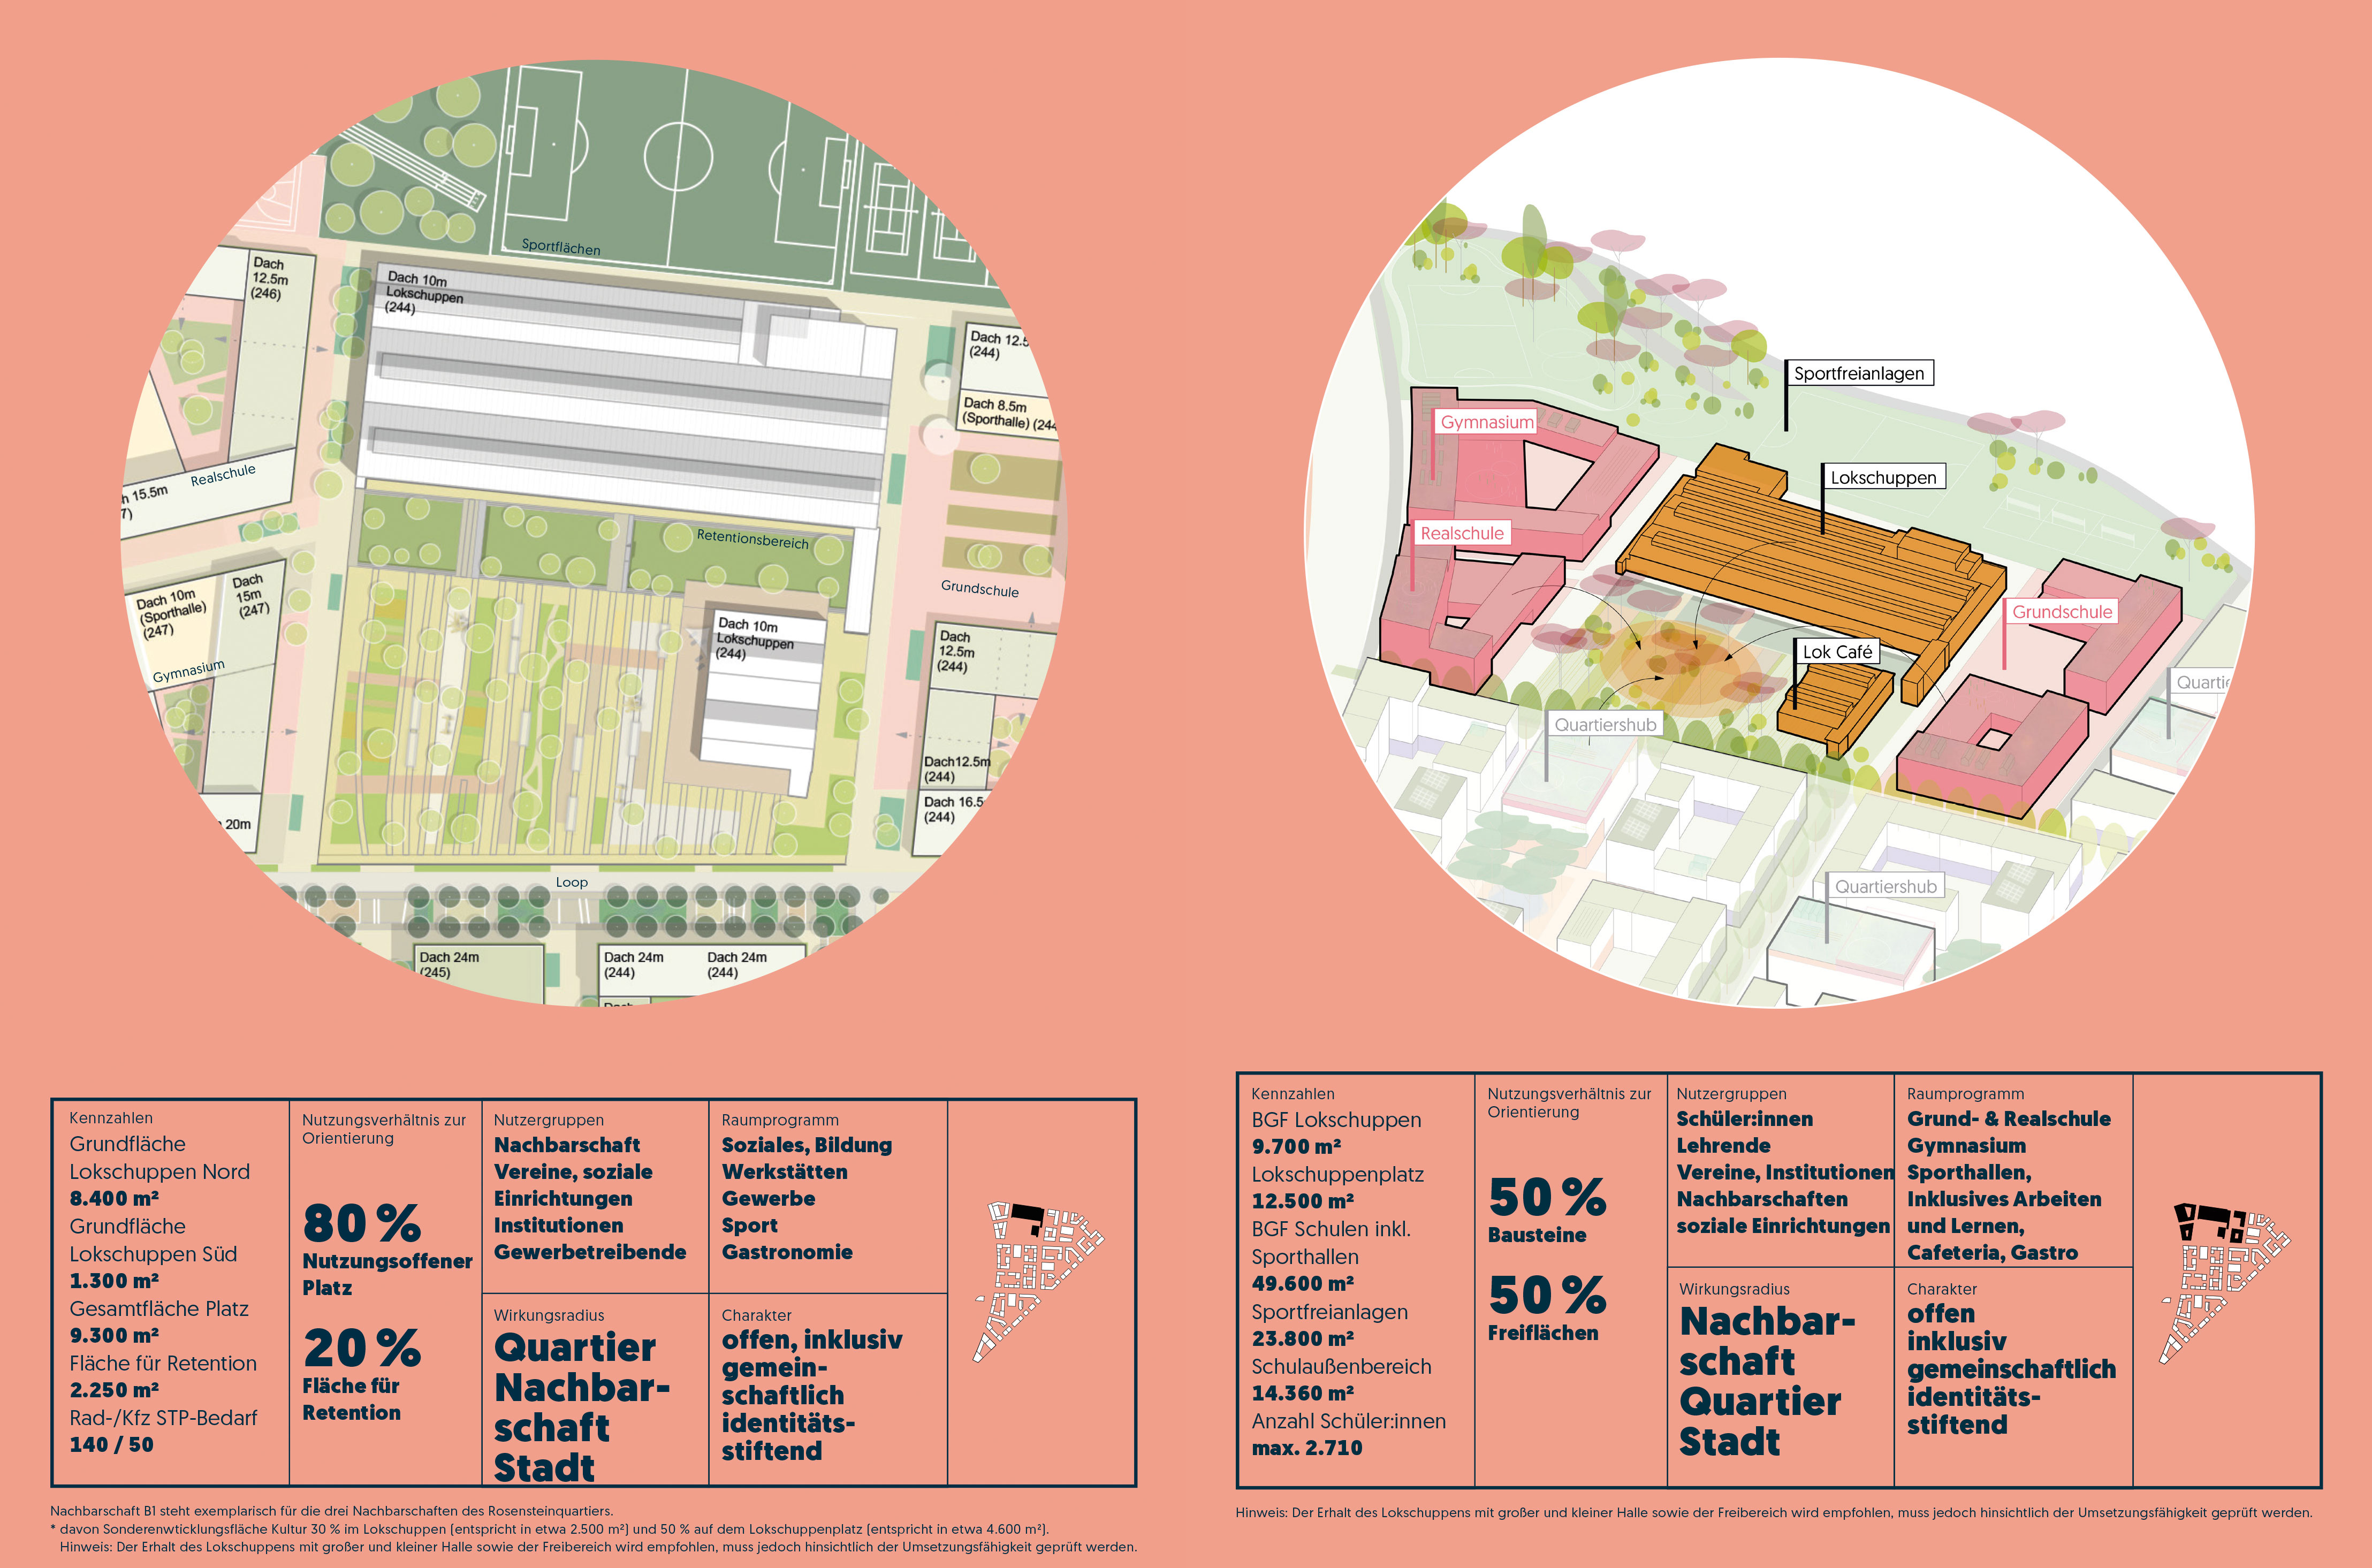 Visualization: asp Architekten/Koeber Landschaftsarchitektur
In the centre of the Gleisbogenpark the plan is to develop a lively plaza. There will be plenty of space for cafés and market stands, a neighbourhood house, also for picnics, playgrounds, temporary exhibitions and urban gardening.
The park centre is an important mobility hub with a new city train stop and important cycle lane connections. It is planned to create a place for multi-modal mobility opportunities at this central point: switching from the city train to a rental bike, from a hire car to the district bus or going on foot to get a taxi.
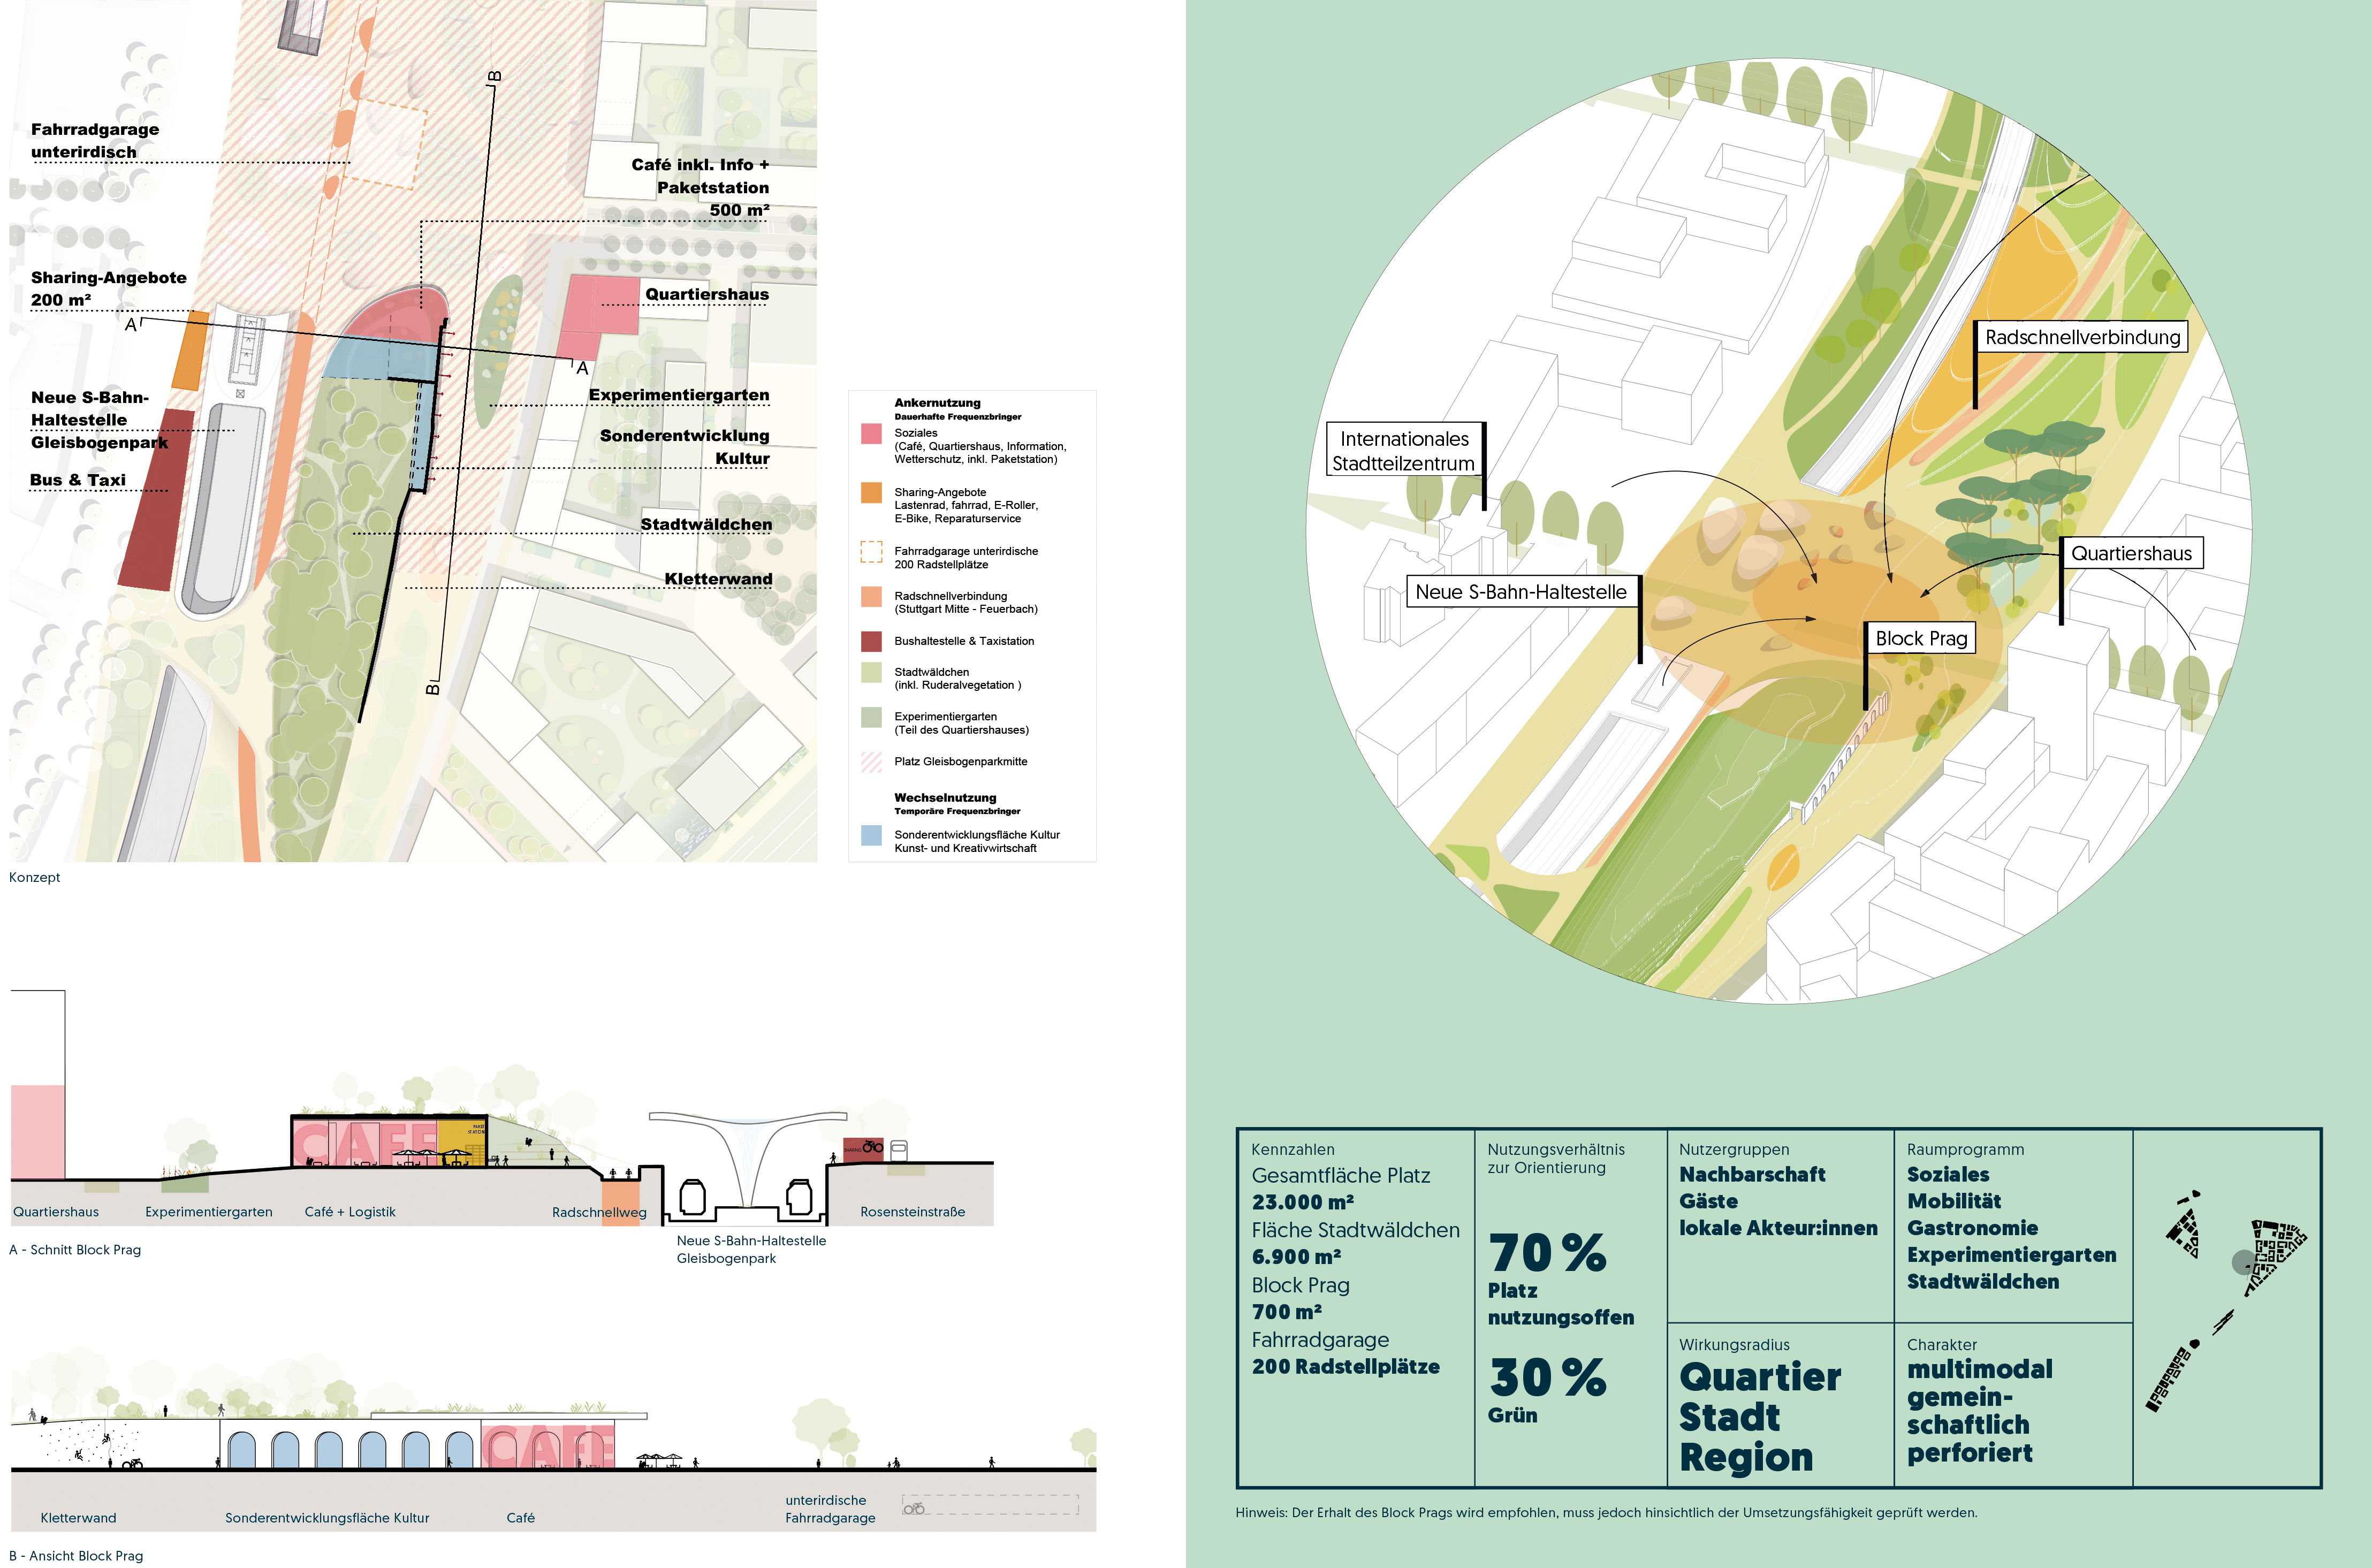 Visualization: asp Architekten/Koeber Landschaftsarchitektur